




















Address
84 Saddle Ridge Court, Blairsville, GA
Price
$ 599,900
Property Attributes
- MLS#417083
- TypeSingle Family
- Listing Status Active
- CountyUnion
- CityBlairsville
- AreaAr 5 Union
- NeighborhoodSaddle Ridge
- Zip30512
- StyleChalet, Cabin, Country
- Year Built2000
- Price$ 599,900
- Bedrooms4
- Full Bathrooms2
- Half Bathrooms1
- Sqr Footage5408
- Lot Size2 Acres
Data Source:
Northeast Georgia MLS (NEGMLS)
Property Description
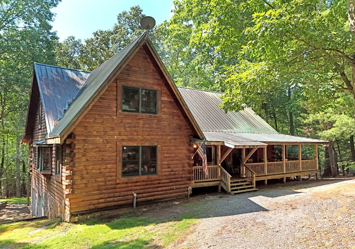
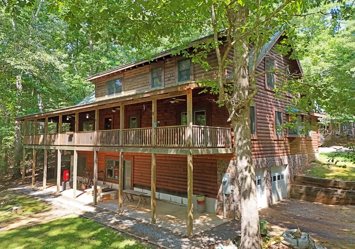
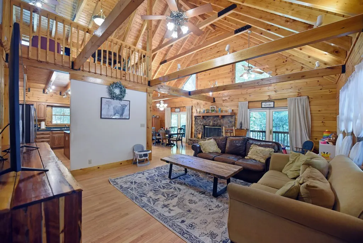
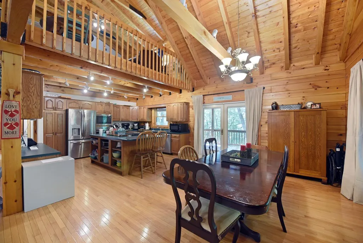
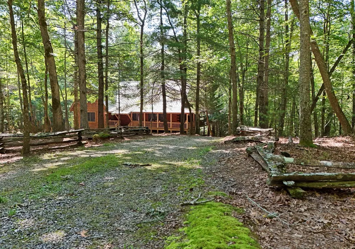
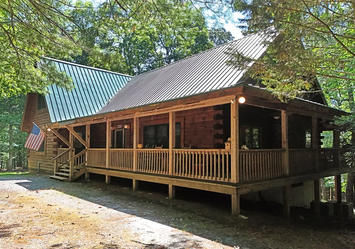
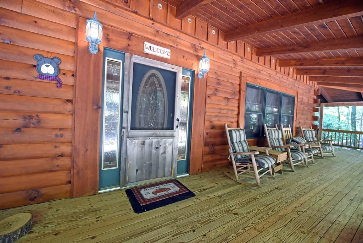
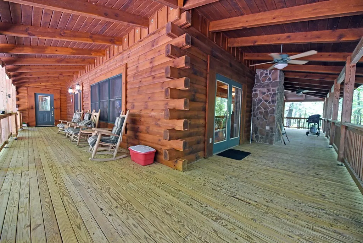
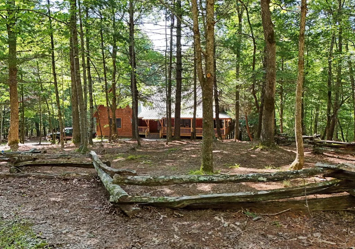
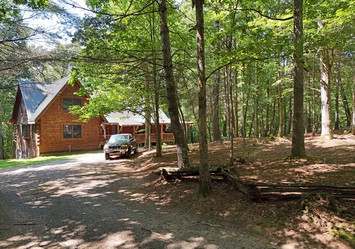
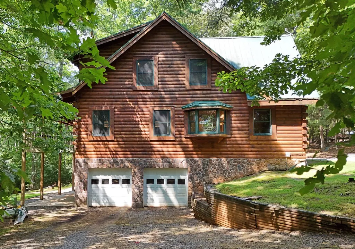
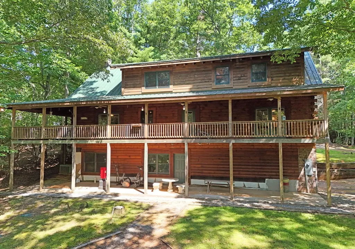
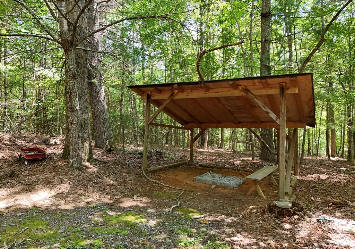
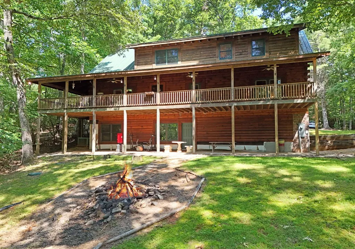
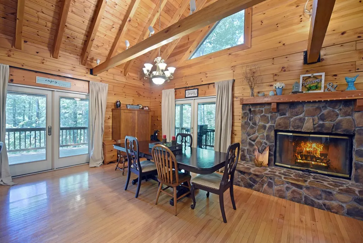
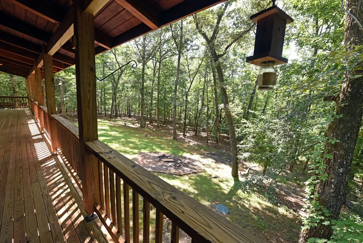
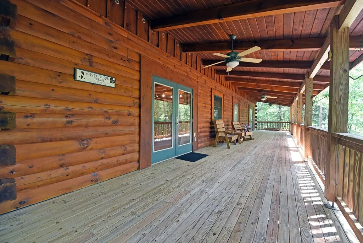
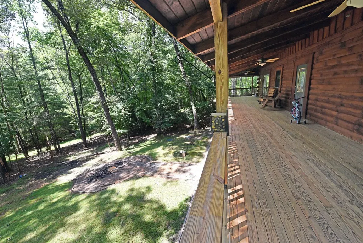
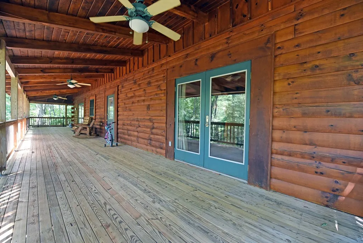
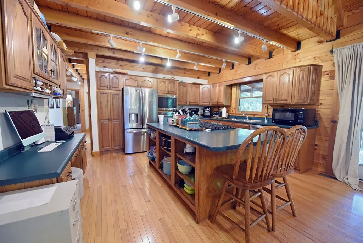
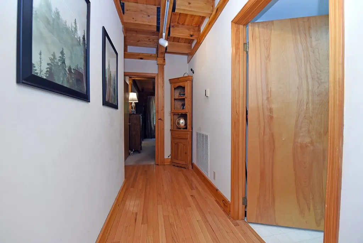
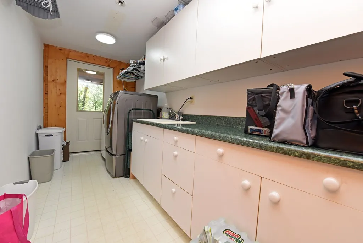
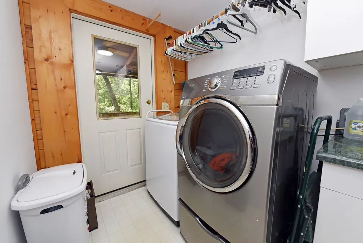
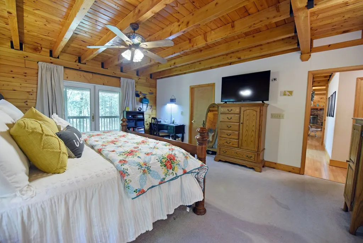
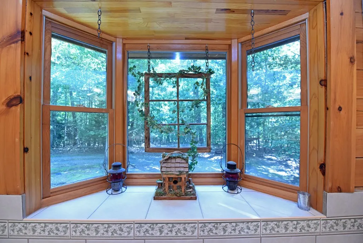
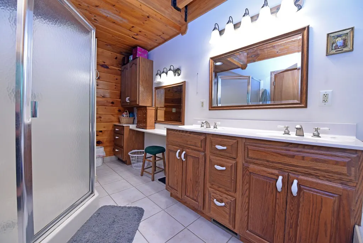
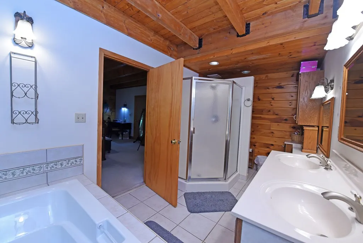
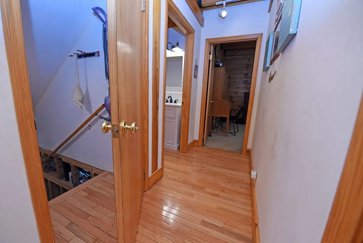
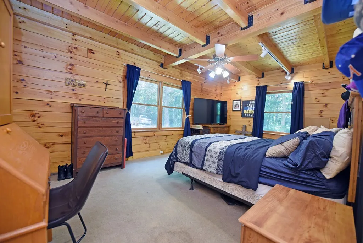
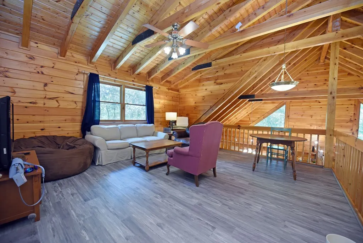
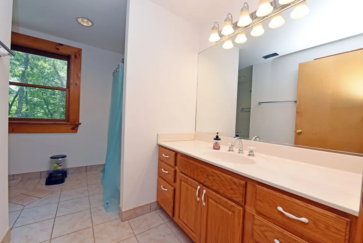
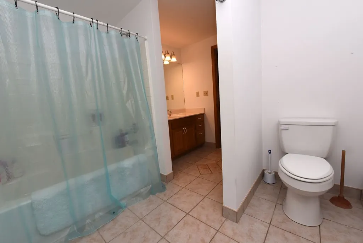
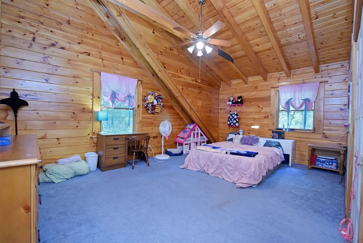
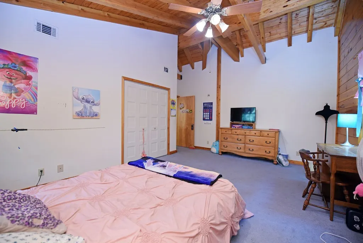
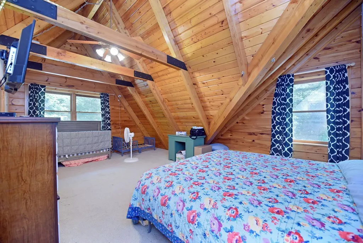
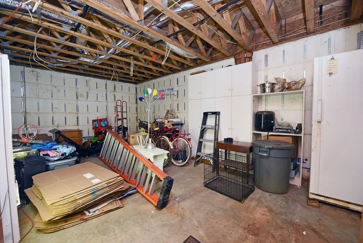
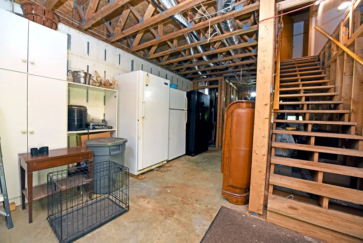
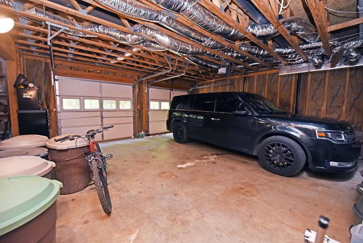
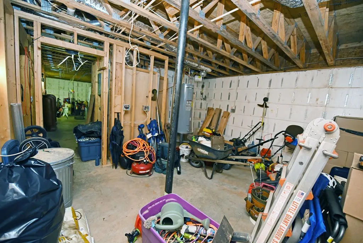
BIG BEAUTIFUL LOG HOME with over 5,400 sq ft of rustic luxury, including a full unfinished basement offering endless expansion potential. This 4BR/2.5BA home showcases a dramatic open great room with exposed wood beams, oak floors, and a wood-burning fireplace with gas starter—perfect for cozy mountain living.The chef's kitchen is built for entertaining with an oversized central island featuring a propane cooktop, wall oven, microwave, dishwasher, and refrigerator. A built-in desk/workstation adds convenience for daily living or remote work.The main level includes two bedrooms, including a spacious primary suite with a jetted tub, separate shower, double vanity, bayed window, and a large walk-in closet. A generous mudroom provides extensive cabinetry and storage.Upstairs, a loft overlooks the great room and dining area, complemented by two vaulted-ceiling bedrooms with exposed beams and a full bath.The full basement is stubbed, rough-wired, plumbed for a full bath, and includes 2-car parking—ready to finish for additional living space, guest suite, or recreation area. Enjoy the expansive 3/4 wraparound covered porch with multiple seating areas, a gentle 2-acre wooded lot, fire pit area, and wood storage shed. Located just minutes from the boat ramp on Lake Nottely and approximately 10 miles from town—offering the perfect blend of privacy, space, and convenience.
| Price History | |
|---|---|
| 5/26/2026 | Listed $599,900 |
General Features
| Sewer | Septic Tank |
|---|---|
| Possession | Close Of Escrow |
| View | Trees/Woods |
| Topography | Level,Sloping |
| Property Subtype | Residential |
| Parcel Number | 038 028A |
| Assoc Fee Paid Per | Annually |
| County | Union |
| New Construction | false |
| Property Type | Residential |
| HOA | false |
| Subdivision Name | Saddle Ridge |
| Garage Y/N | true |
| Status | Active |
| Directions | From the intersection of 129/515 in Blairsville, Take Hwy 515 W towards Blue Ridge approx 7 miles to a RT onto Hwy 325, Go 1.4 Miles to a RT onto Nicholson Rd, go .2 miles to a RT onto Paul Nicholson Rd, go 700 ft and turn Left onto Saddle Ridge Dr, Stay on road and vear to the Rt onto Saddle Ridge Ct, 2nd home on the right. |
| City | Blairsville |
| Senior Community Y/N | false |
| High School District | Blairsville |
| MLS Area | Ar 5 Union |
| Lot Size Units | Acres |
| Lot Size Square Feet | 87120 |
| Carport Y/N | false |
| MLS Area Minor | Sub 4 |
| Virtual Tour | https://vimeo.com/1099481803/c8bea506bc?share=copy |
| Building Area Units | Square Feet |
| Living Area Units | Square Feet |
| Standard Status | Active |
| Middle/Junior School District | Blairsville |
| Elementary School District | Blairsville |
| Tax Lot | 15,16 |
| Freehold | IDX,BBO |
| Living Area | 5408 |
| Heating | Central,Propane |
| Cooling | Central Air,Electric |
| Appliances | Refrigerator,Cooktop,Oven,Microwave,Dishwasher,Disposal,Washer,Dryer |
| Garage Spaces | 2 |
| Patio/Porch Features | Front Porch,Covered |
| Architectural Style | Chalet,Cabin,Country |
| Year Built | 2000 |
| Full Baths | 2 |
| Roof | Metal |
| Construction Materials | Log |
| Stories Count | 1 |
| Levels | One and One Half |
| Property Condition | Resale |
| Primary Bedroom Level | Main |
Interior Features
| Basement (Y/N) | true |
|---|---|
| Air Conditioning Y/N | true |
| Heating Y/N | true |
| Fireplace Y/N | true |
| Below Grade Finished Area Unit Type | Square Feet |
| Above Grade Finished Area Unit Type | Square Feet |
| Interior Amenities | Pantry,Ceiling Fan(s),Cathedral Ceiling(s),Loft |
| Basement | Unfinished,Full,Slab,Bath/Stubbed |
| Flooring | Wood,Carpet,Tile,Luxury Vinyl |
| Total Fireplaces | 1 |
| Fireplace Features | Wood Burning |
| Total Bedrooms | 4 |
| LivingAreaSource | Public Records |
| Below Grade Finished Area Source | Public Records |
| Above Grade Finished Area Source | Public Records |
| Total Baths | 3 |
| 1/2 Baths | 1 |
| Kitchen Description | Number of Kitchens: 1 |
| Window Features | Insulated Windows,Wood Frames |
| Above Grade Finished Area | 3488 |
| Below Grade Finished Area | 1920 |
| Main Level Bedrooms | 2 |
| Laundry Features | Main Level,Mud Room |
Exterior Features
| Water Source | Public |
|---|---|
| Lot Size Area | 2 |
| Lot Size Acres | 2 |
| Road Surface Type | Gravel |
| Frontage Type | Road |
| Waterfront Y/N | false |
| Exterior Amenities | Private Yard,Fire Pit |
| Parking Features | Garage,Driveway,Basement,Gravel |
| Total Parking | 2 |
| Building Area Total | 5408 |
| Covered Spaces | 2 |
Amenities
- Foreclosure
- Views
- Short Sale
- New Construction
- Adult 55+
- Lease To Own
- No HOA Fees
- Furnished
- Primary On Main
- Air Conditioning
- Seller Finance
- Green
- Fixer Upper
- Horse
- Golf
- Fireplace
- Deck
- Garage
- Basement
- Pool
Property vs Single Family Average in 30512
Price
Year Built
 ©2026 Georgia Multiple Listing Service All information deemed reliable but not guaranteed. All properties are subject to prior sale, change or withdrawal. Neither listing broker(s) or information provider(s) shall be responsible for any typographical errors, misinformation, misprints and shall be held totally harmless. Listing(s) information is provided for consumer's personal, non-commercial use and may not be used for any purpose other than to identify prospective properties consumers may
 Northeast Georgia Board of REALTORS® All information deemed reliable but not guaranteed. All properties are subject to prior sale, change or withdrawal. Neither listing broker(s) or information provider(s) shall be responsible for any typographical errors, misinformation, misprints and shall be held totally harmless. Listing(s) information is provided for consumer's personal, non-commercial use and may not be used for any purpose other than to identify prospective properties consumers may be
