





















Address
1309 Ridge Pointe Way, Blairsville, GA
Price
$ 899,000
Property Attributes
- MLS#429104
- TypeSingle Family
- Listing Status Active
- CountyUnion
- CityBlairsville
- AreaAr 5 Union
- NeighborhoodThirteen Hundred
- Zip30512
- StyleCraftsman
- Year Built2019
- Price$ 899,000
- Bedrooms4
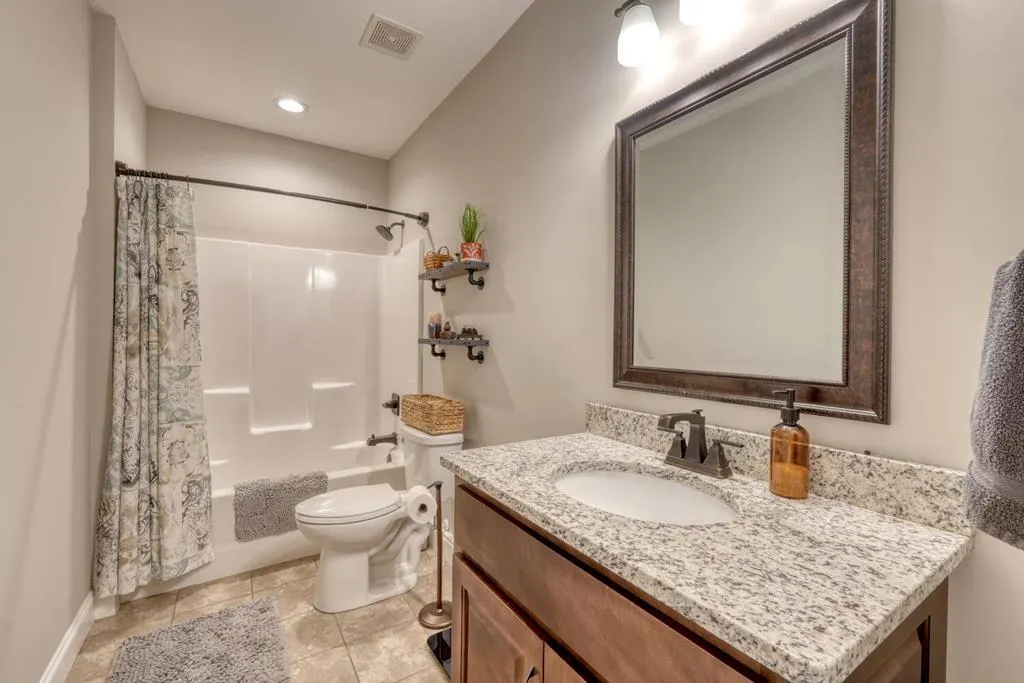
- Full Bathrooms3
- Half Bathrooms0
- Sqr Footage3076
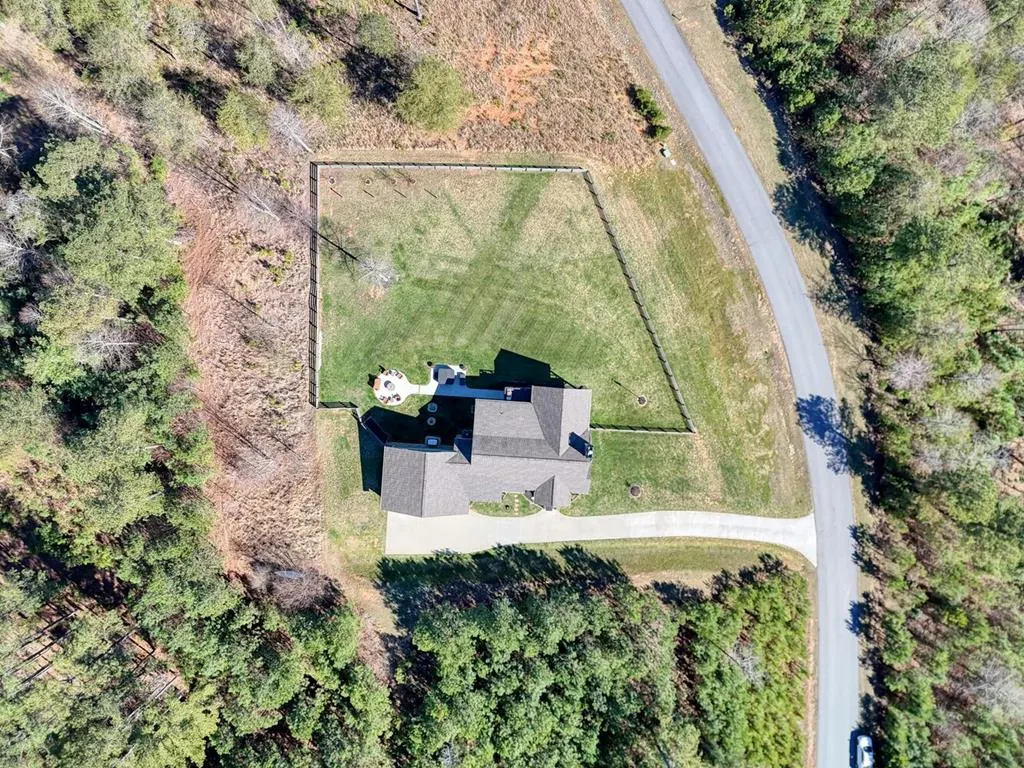
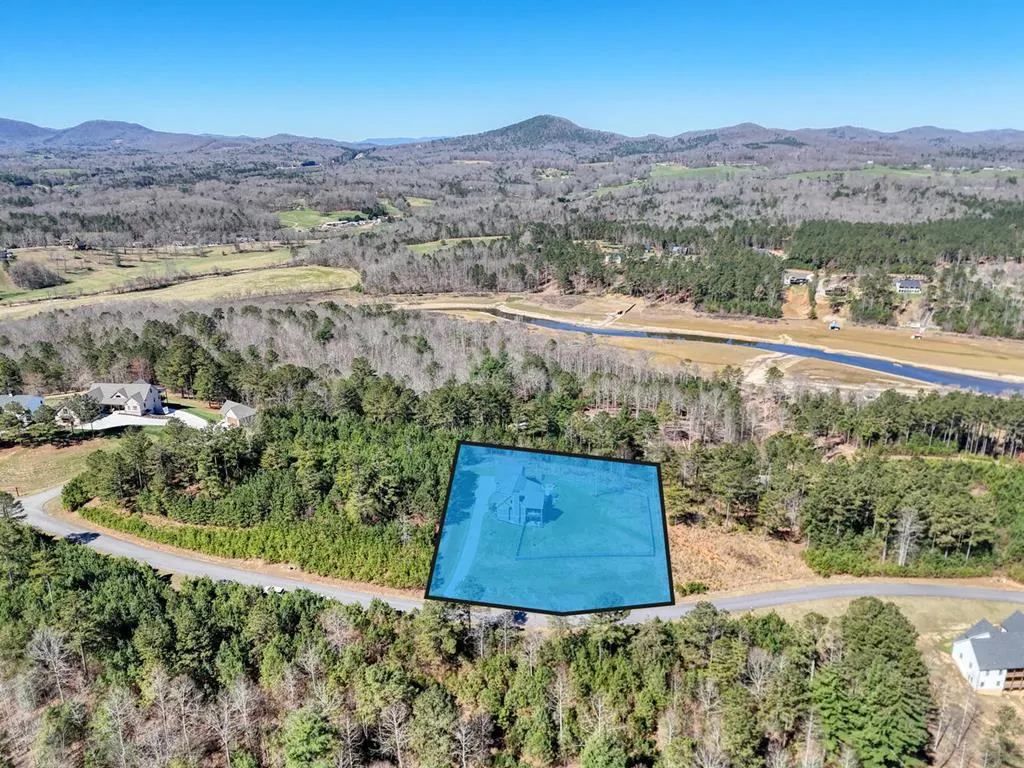
- Lot Size1.31 Acres
Data Source:
Northeast Georgia MLS (NEGMLS)
Property Description
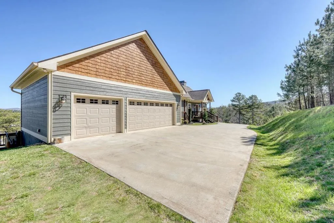
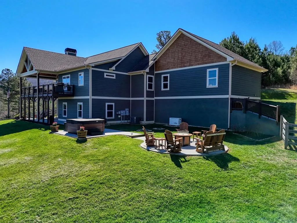
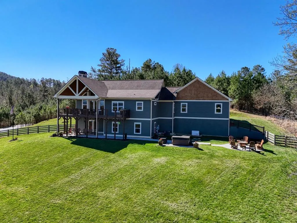
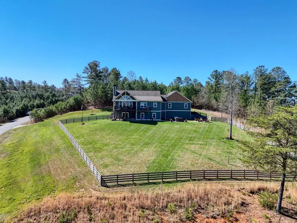
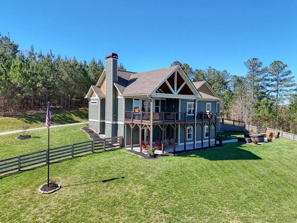
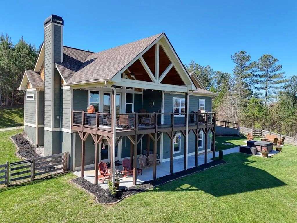
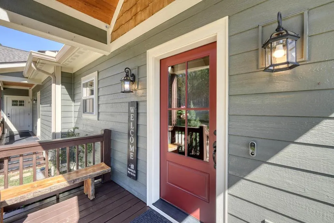
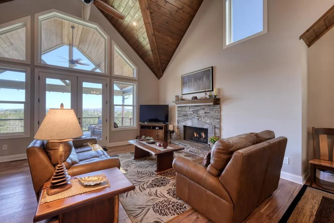
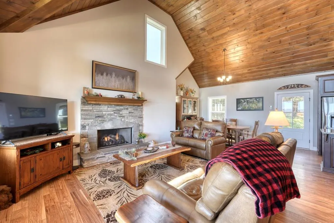
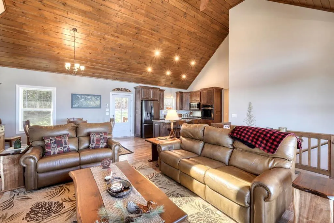
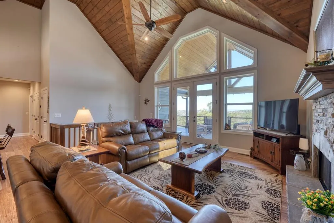
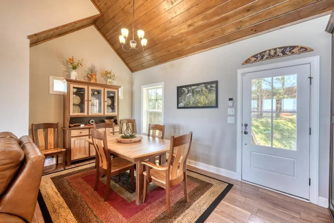
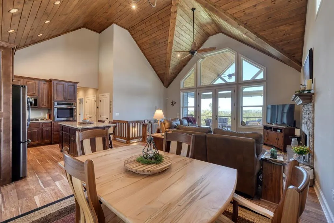
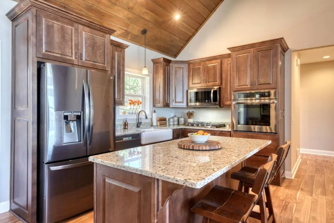
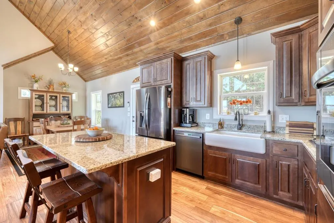
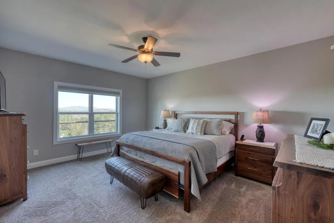
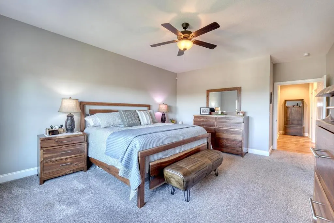
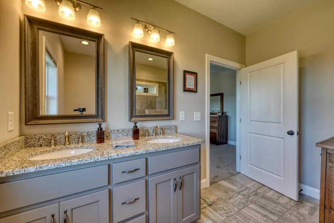
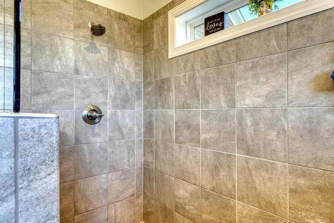
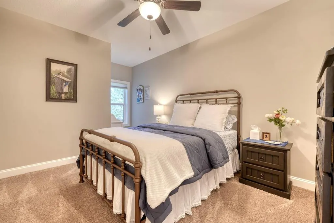
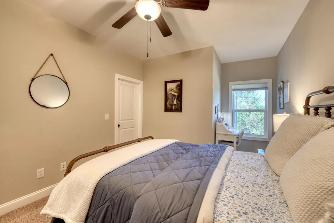
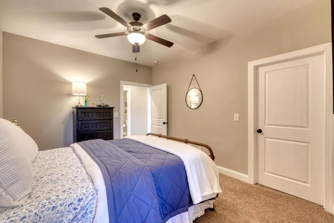
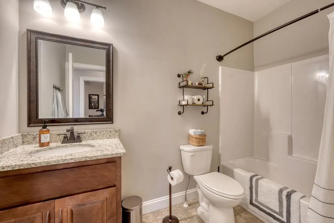
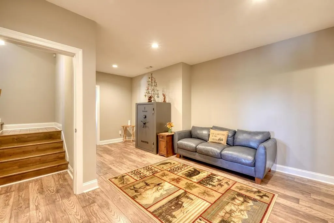
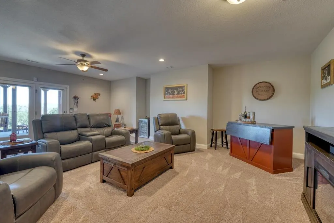
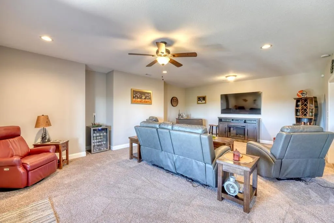
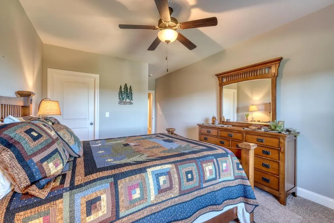
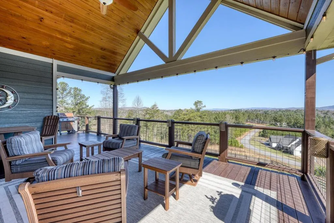
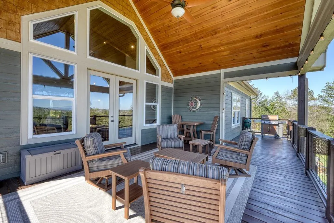
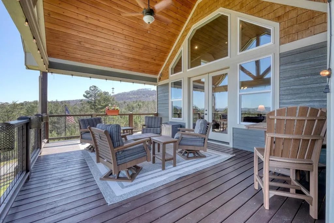
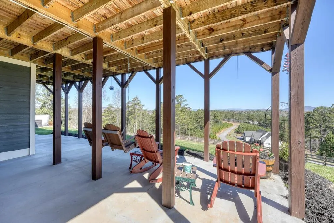
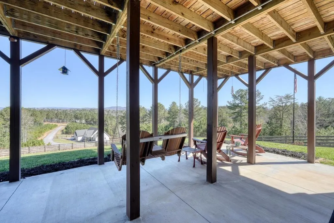
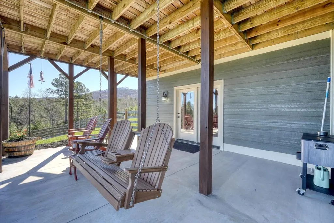
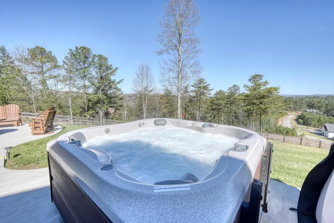
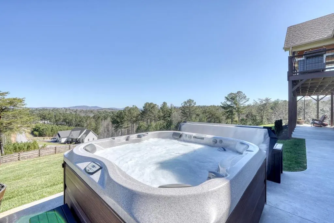
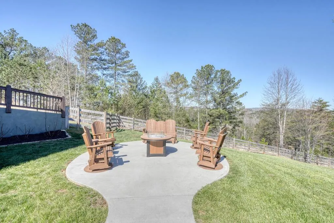
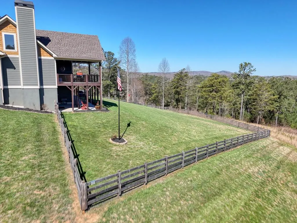
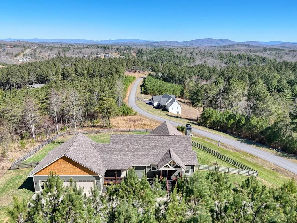
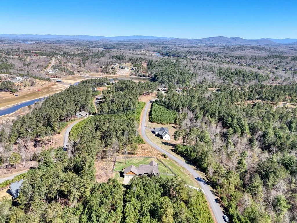
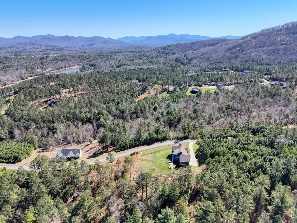
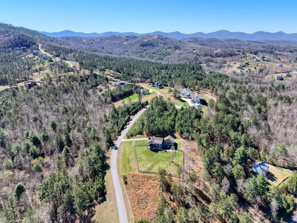
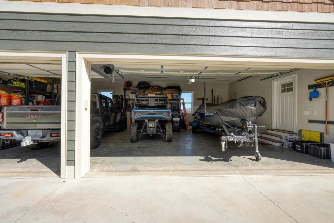
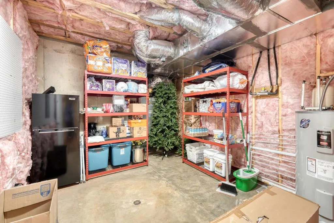
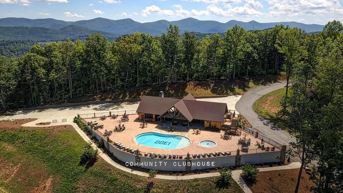
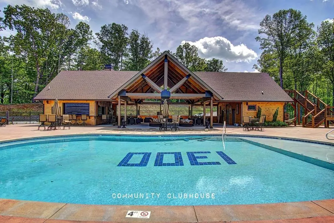
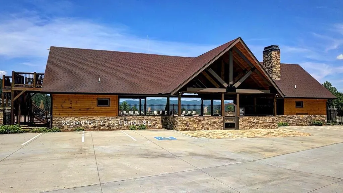
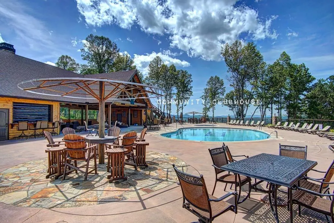
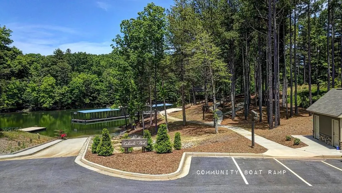
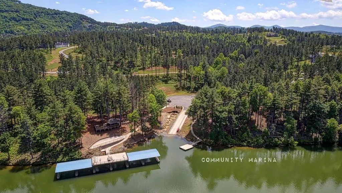
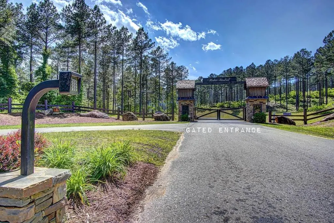
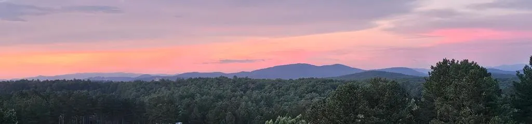
Beautiful, custom-built, Craftsman-style home with 4 bedrooms and 3 baths, located in the stunning 1300 Subdivision in Blairsville. This home has been meticulously maintained with over 3000 s/f of living space, with an open floor plan featuring a dramatic tongue and groove vaulted ceiling. When you walk through the living room and out to the covered deck, you will be enchanted by the long-range mountain views. A stacked stone fireplace with gas logs creates ambiance. The kitchen features granite countertops with barstool area at island and a stylish farm sink. Beautiful high-end flooring throughout most living areas. The 1.31-acre lot has a newly installed custom fence covering most of the backyard area designed to keep your pets secure. Owners have planted heavily producing peach trees and recently planted apple trees. Master suite has beautiful ensuite bathroom with large shower, double vanity and generous walk-in closet. Second bedroom on the main level enjoys mountain views and walk-in closet as well. Terrace level has two additional bedrooms, all with walk-in closets and a bonus room to use as game room, pool room, or additional bedroom. The three-car garage is every man's dream. Owners have recently added a concrete walkway to the inviting hot tub in addition to a large concrete seating area around a fire pit, providing outdoor living at its best. Additional outdoor entertainment space is located off of the downstairs terrace level. Direct propane connection available for your BBQ grill. Two propane tanks service the property along with a recently added whole house generator. Additional storage area in the mechanical room. A gated entrance provides security, Amenities include clubhouse with saltwater pool, stables, and a private marina for lake access and boat launch.
| Price History | |
|---|---|
| 5/26/2026 | Listed $989,000 |
| 7/9/2026 | 3$959,000 |
| 8/12/2026 | 6$899,000 |
General Features
| Sewer | Septic Tank |
|---|---|
| Possession | Close Of Escrow |
| HOA Fee | 870 |
| View | Mountain(s),Seasonal,Year Round,Lake,Long Range,Trees/Woods |
| Topography | Sloping |
| Property Subtype | Residential |
| Parcel Number | 055 001 A284 |
| Assoc Fee Paid Per | Annually |
| County | Union |
| New Construction | false |
| Property Type | Residential |
| HOA | true |
| Subdivision Name | Thirteen Hundred |
| Garage Y/N | true |
| Status | Active |
| Directions | From KFC in Blairsville take 129 North about 2 miles to a left onto Pat Colwell Road. Follow to a Left onto Deyton Road. Follow Deyton Road to gated Entrance. Call AGENTS for gate code. Follow Deyton to a Right onto Ridge Point Way, House will be on the left. SIP |
| City | Blairsville |
| Senior Community Y/N | false |
| High School District | Union County |
| MLS Area | Ar 5 Union |
| Lot Size Units | Acres |
| Lot Size Square Feet | 57063.6 |
| Carport Y/N | false |
| MLS Area Minor | Sub 4 |
| Virtual Tour | https://mountain-home-tours.seehouseat.com/2378456 |
| Building Area Units | Square Feet |
| Living Area Units | Square Feet |
| Standard Status | Active |
| Middle/Junior School District | Union County |
| Elementary School District | Union County |
| Tax Lot | 284 |
| Freehold | IDX,BBO |
| Pool Features | Community |
| Community Features | Equestrian,Gated,Pool,Lake Access,Clubhouse |
| Living Area | 3076 |
| Heating | Central,Heat Pump |
| Cooling | Central Air,Electric |
| Appliances | Refrigerator,Cooktop,Range,Microwave,Dishwasher,Washer,Dryer,Electric Water Heater |
| Garage Spaces | 3 |
| Patio/Porch Features | Front Porch,Deck |
| Architectural Style | Craftsman |
| Year Built | 2019 |
| Full Baths | 3 |
| Body of Water | Nottely Lake |
| Roof | Shingle |
| Construction Materials | Frame,Concrete |
| Stories Count | 2 |
| Levels | Two |
| Property Condition | Resale |
| Primary Bedroom Level | Main |
| Spa Features | Heated |
Interior Features
| Basement (Y/N) | true |
|---|---|
| Air Conditioning Y/N | true |
| Heating Y/N | true |
| Fireplace Y/N | true |
| Below Grade Finished Area Unit Type | Square Feet |
| Above Grade Finished Area Unit Type | Square Feet |
| Interior Amenities | Pantry,Ceiling Fan(s),Cathedral Ceiling(s),Sheetrock,Wood |
| Basement | Finished,Full |
| Flooring | Wood,Carpet,Tile |
| Total Fireplaces | 1 |
| Fireplace Features | Ventless,Gas Log |
| Total Bedrooms | 4 |
| LivingAreaSource | Public Records |
| Below Grade Finished Area Source | Public Records |
| Above Grade Finished Area Source | Public Records |
| Total Baths | 3 |
| Kitchen Description | Number of Kitchens: 1 |
| Window Features | Insulated Windows,Vinyl |
| Above Grade Finished Area | 1538 |
| Below Grade Finished Area | 1538 |
| Main Level Bedrooms | 2 |
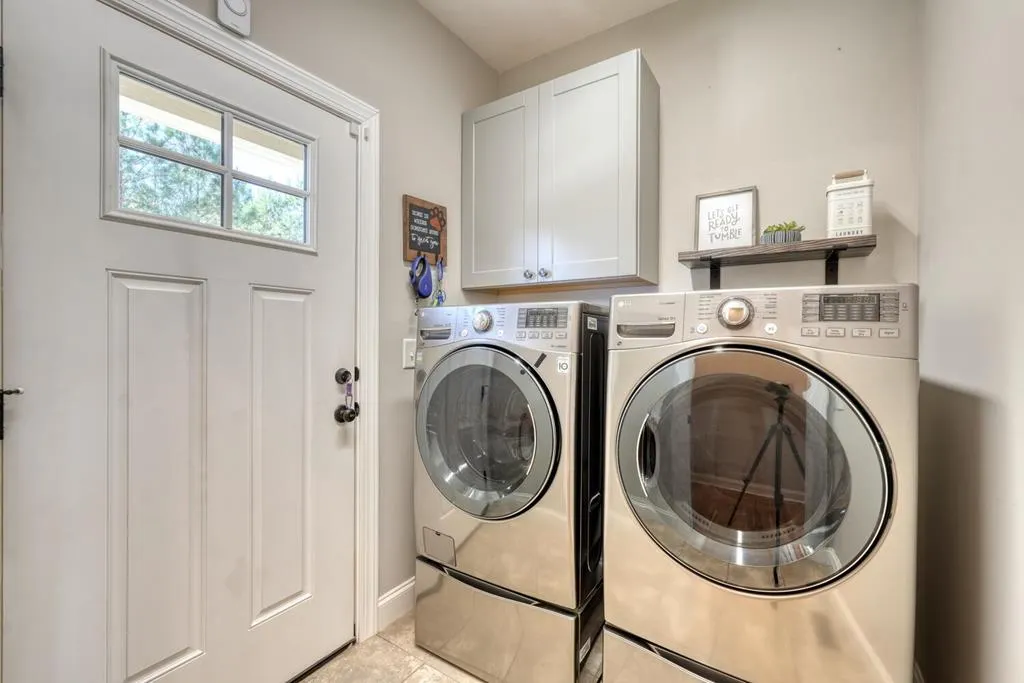
| Laundry Features | Main Level |
Exterior Features
| Water Source | Public |
|---|---|
| Lot Size Area | 1.31 |
| Spa | true |
| Lot Size Acres | 1.31 |
| Road Surface Type | Paved |
| Frontage Type | Road |
| Waterfront Y/N | false |
| Road Frontage Type | Private Road |
| Exterior Amenities | Private Yard,Fire Pit |
| Parking Features | Garage,Driveway,Concrete |
| Total Parking | 3 |
| Building Area Total | 3076 |
| Covered Spaces | 3 |
| Fencing | Fenced |
| Other Equipment | Generator |
Amenities
- Foreclosure
- Views
- Short Sale
- New Construction
- Adult 55+
- Lease To Own
- No HOA Fees
- Furnished
- Primary On Main
- Air Conditioning
- Seller Finance
- Green
- Fixer Upper
- Horse
- Golf
- Fireplace
- Deck
- Garage
- Basement
- Pool
Property vs Single Family Average in 30512
Price
Year Built
 ©2026 Georgia Multiple Listing Service All information deemed reliable but not guaranteed. All properties are subject to prior sale, change or withdrawal. Neither listing broker(s) or information provider(s) shall be responsible for any typographical errors, misinformation, misprints and shall be held totally harmless. Listing(s) information is provided for consumer's personal, non-commercial use and may not be used for any purpose other than to identify prospective properties consumers may
 Northeast Georgia Board of REALTORS® All information deemed reliable but not guaranteed. All properties are subject to prior sale, change or withdrawal. Neither listing broker(s) or information provider(s) shall be responsible for any typographical errors, misinformation, misprints and shall be held totally harmless. Listing(s) information is provided for consumer's personal, non-commercial use and may not be used for any purpose other than to identify prospective properties consumers may be
