














Address
9 Queens Ct, Blairsville, GA
Price
$ 659,000
Property Attributes
- MLS#430787
- TypeSingle Family
- Listing Status Active
- CountyUnion
- CityBlairsville
- AreaAr 5 Union
- NeighborhoodThe Hills At Queens Gap
- Zip30512
- StyleTraditional
- Year Built2021
- Price$ 659,000
- Bedrooms4
- Full Bathrooms4
- Half Bathrooms0
- Sqr Footage2612
- Lot Size1.2 Acres
Data Source:
Northeast Georgia MLS (NEGMLS)
Property Description
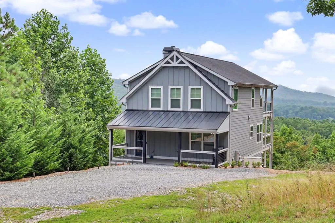
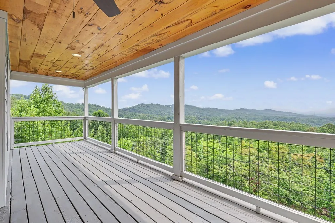
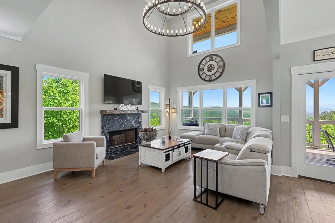
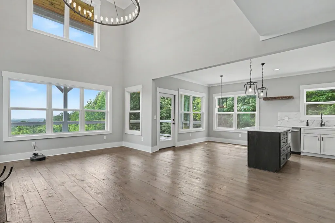
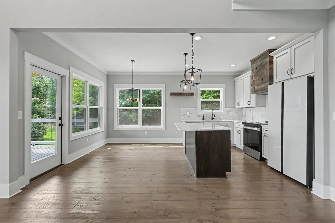
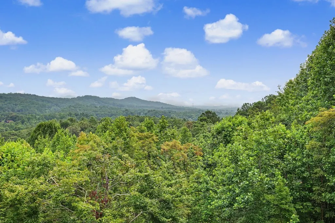
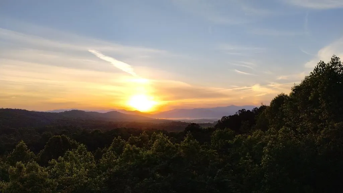
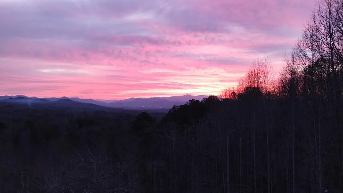
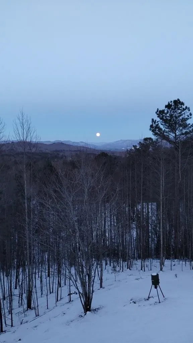
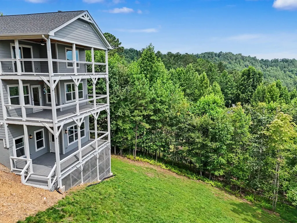
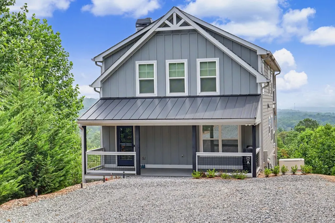
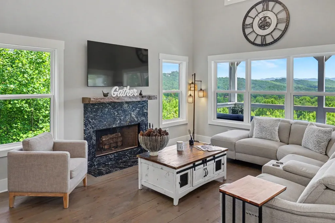
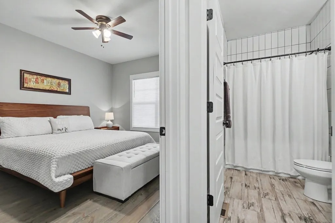
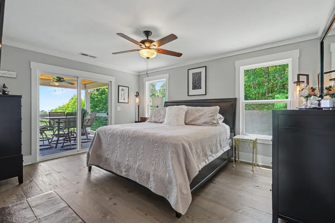
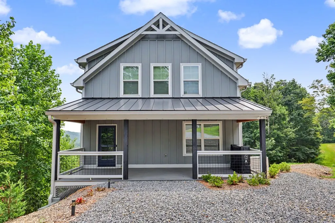
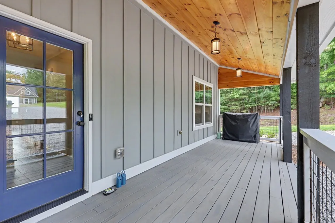
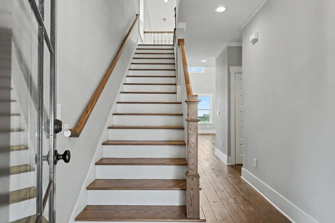
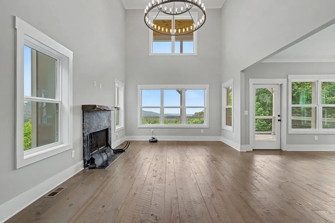
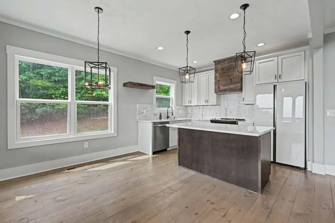
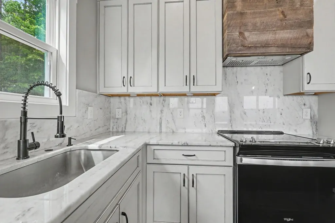
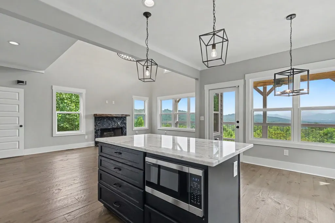
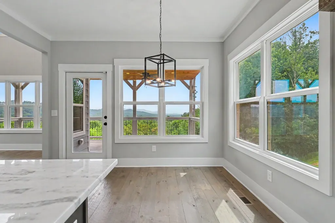
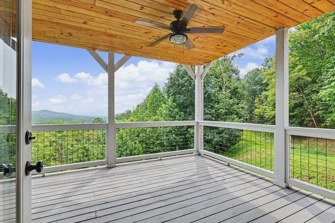
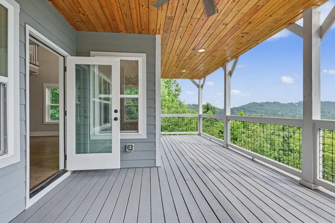
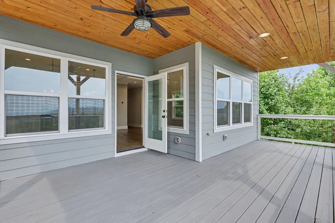
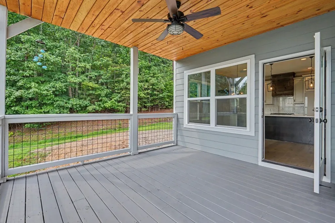
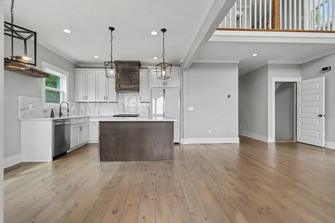
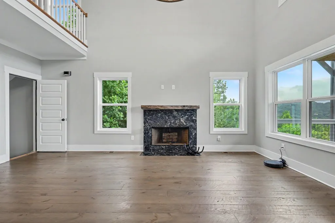
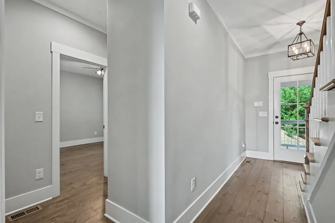
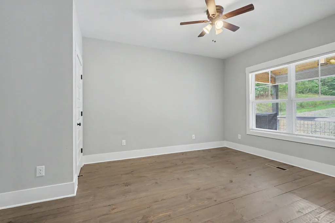
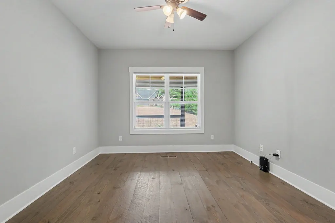
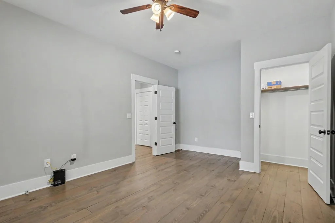
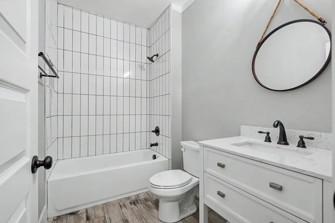
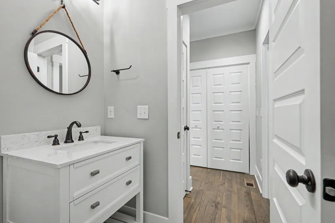
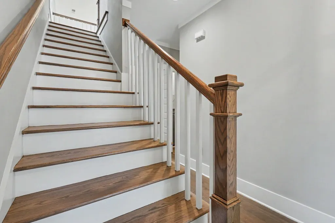
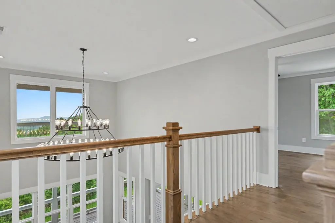
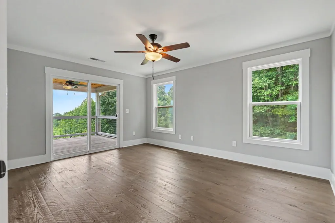
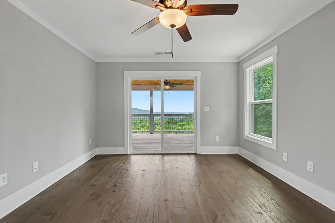
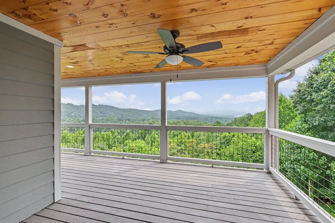
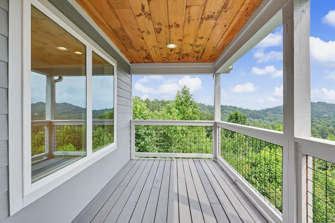
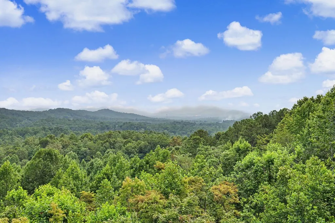
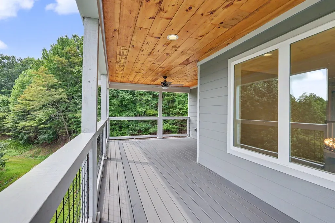
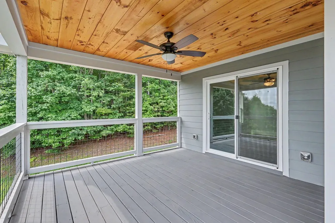
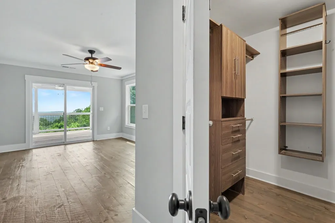
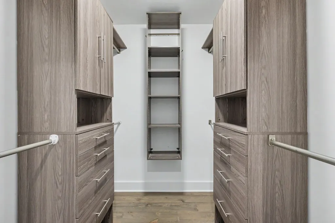
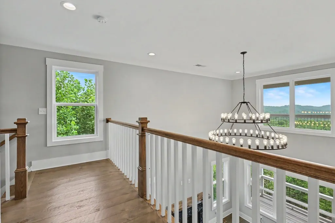
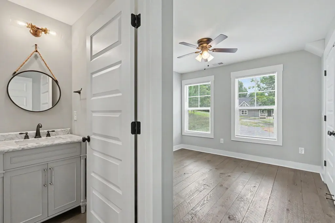
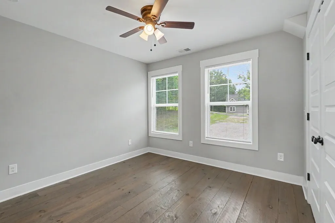
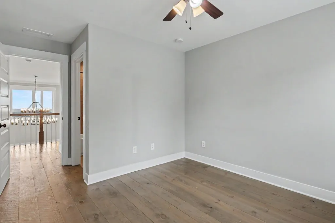
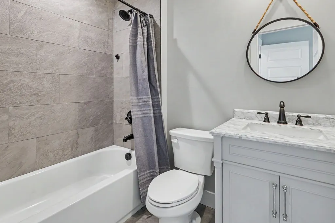
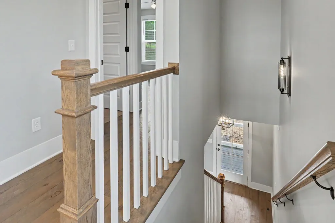
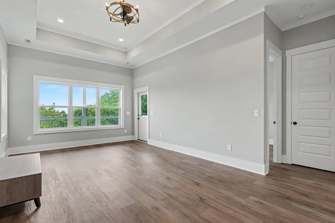
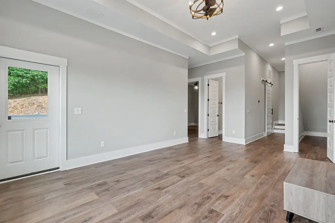
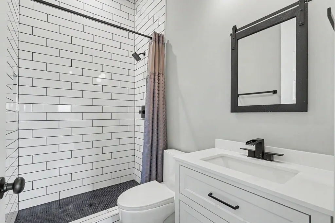
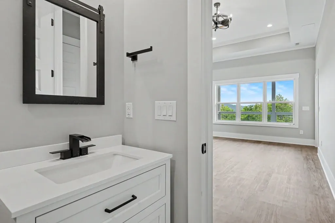
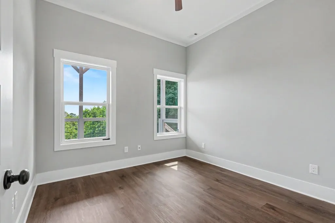
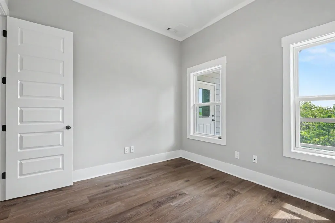
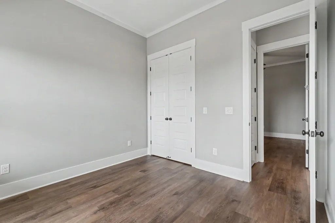
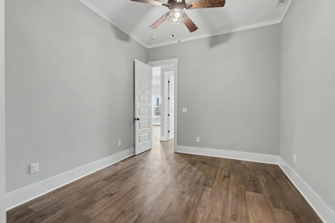
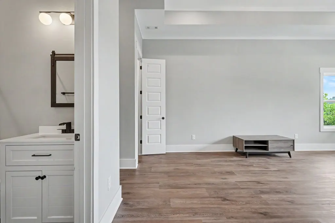
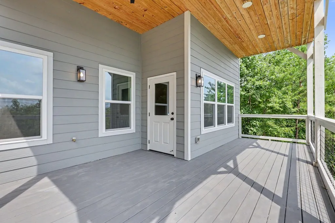
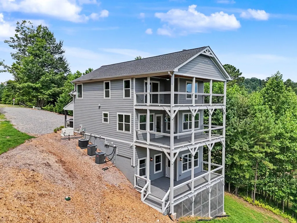
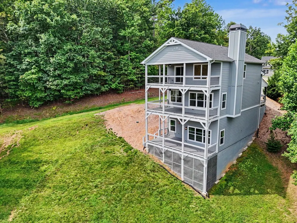
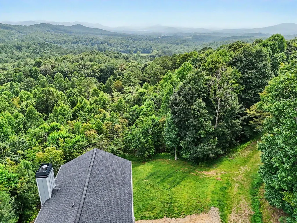
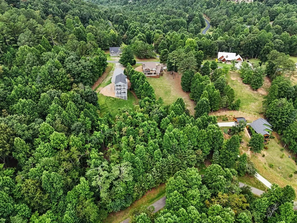
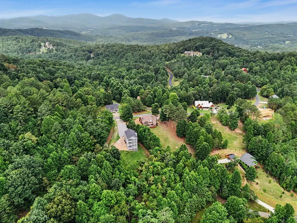
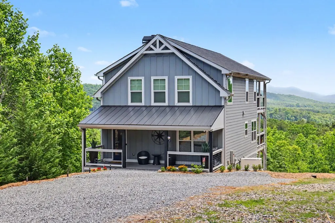
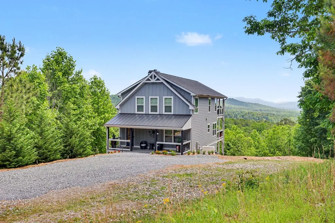
Escape to your own private North Georgia mountain retreat with layered, long-range, unobstructed mountain views and breathtaking sunrise mornings from this stunning, like-new Craftsman home! Step inside to a welcoming foyer featuring soaring ceilings, upgraded trim, hardwood floors, custom cabinetry, and a dramatic two-story great room with a beautiful wood-burning fireplace, an abundance of windows, and incredible natural light. The open-concept floor plan showcases a gorgeous kitchen with custom cabinetry, quartz countertops, neutral finishes, and a dining area with direct access to the covered deck—perfect for enjoying all four seasons and unforgettable sunrises. This spacious home offers 4 bedrooms, 4 full baths, plus a bonus room ideal for a home office, media room, exercise room, or flex space. The main level features a guest bedroom and full bath, while upstairs you'll find the luxurious primary suite with a private balcony, covered porch, spa-like ensuite with a soaking tub, separate shower, double vanities, and walk-in closet. An additional upstairs bedroom and full bath provide plenty of room for family and guests. The finished daylight terrace level includes another bedroom, full bath, bonus room, and a spacious family room perfect for entertaining. Additional highlights include high-speed fiber internet, a whole-house generator, Hardi-board siding, a combination shingle and metal roof, underground utilities, paved roads, a covered front porch, extra parking, and a large gravel driveway. Located in a gated, short-term rental-friendly community, this exceptional property is ideal as a full-time residence, luxury mountain getaway, or income-producing investment. Conveniently located just minutes from downtown Blairsville, pickleball courts, shopping, dining, medical facilities, and beautiful Lake Nottely for boating, fishing, swimming, and kayaking.
| Price History | |
|---|---|
| 5/26/2026 | Listed $739,000 |
| 6/10/2026 | 3$719,000 |
| 7/31/2026 | 6$675,000 |
| 8/25/2026 | 2$659,000 |
General Features
| Sewer | Septic Tank |
|---|---|
| Possession | Close Of Escrow |
| HOA Fee | 240 |
| View | Mountain(s),Year Round,Long Range |
| Topography | Rolling,Wooded |
| Property Subtype | Residential |
| Parcel Number | 040 013 A14 |
| Assoc Fee Paid Per | Annually |
| County | Union |
| New Construction | false |
| Property Type | Residential |
| HOA | true |
| Subdivision Name | The Hills At Queens Gap |
| Garage Y/N | false |
| Status | Active |
| Directions | From LongHorn's Steakhouse in Blairsville take a RIGHT onto Hwy 515 WEST towards Blue Ridge. Go approx 6.2 miles on Hwy 515 and make a U-Turn, then follow to a RIGHT onto Summer Cove Road. Entrance to The Hills at Queens Gap (You will need a Gate Code). After the Gate, Go RIGHT on Summer Cove Rd. Go LEFT on Barefoot Trail. LEFT onto Queens Ct, Home is on the Corner of Queens and Barefoot Trail. Sign in Place! |
| City | Blairsville |
| Senior Community Y/N | false |
| High School District | Union County |
| MLS Area | Ar 5 Union |
| Lot Size Units | Acres |
| Lot Size Square Feet | 52272 |
| Carport Y/N | false |
| MLS Area Minor | Sub 3 |
| Virtual Tour | https://kmpics.aryeo.com/sites/eqljpjwy/unbranded |
| Building Area Units | Square Feet |
| Living Area Units | Square Feet |
| Standard Status | Active |
| Middle/Junior School District | Union County |
| Elementary School District | Union County |
| Tax Lot | 14 |
| Freehold | IDX,BBO |
| Township | Blairsville |
| Community Features | Gated |
| Living Area | 2612 |
| Heating | Central,Heat Pump |
| Cooling | Central Air,Heat Pump |
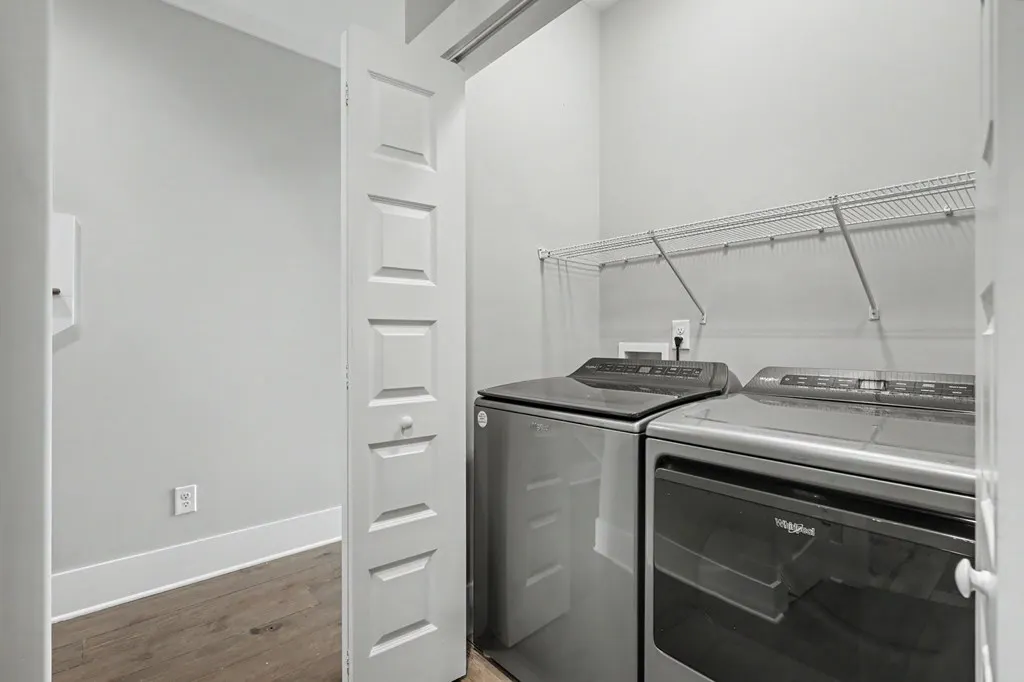
| Appliances | Refrigerator,Range,Microwave,Dishwasher,Washer,Dryer,Electric Water Heater |
| Patio/Porch Features | Front Porch,Deck,Covered |
| Architectural Style | Traditional |
| Year Built | 2021 |
| Full Baths | 4 |
| Roof | Shingle,Metal |
| Construction Materials | Frame,Concrete,Composite |
| Stories Count | 2 |
| Levels | Two |
| Property Condition | Resale |
| Primary Bedroom Level | Main,Upper |
Interior Features
| Basement (Y/N) | true |
|---|---|
| Air Conditioning Y/N | true |
| Heating Y/N | true |
| Fireplace Y/N | true |
| Below Grade Finished Area Unit Type | Square Feet |
| Above Grade Finished Area Unit Type | Square Feet |
| Interior Amenities | Ceiling Fan(s),Cathedral Ceiling(s),Sheetrock |
| Basement | Finished,Full,Bath/Stubbed |
| Flooring | Wood,Tile |
| Total Fireplaces | 1 |
| Fireplace Features | Vented,Wood Burning |
| Total Bedrooms | 4 |
| LivingAreaSource | Public Records |
| Below Grade Finished Area Source | Public Records |
| Above Grade Finished Area Source | Public Records |
| Total Baths | 4 |
| Kitchen Description | Number of Kitchens: 1 |
| Window Features | Vinyl |
| Above Grade Finished Area | 1644 |
| Below Grade Finished Area | 968 |
| Main Level Bedrooms | 1 |
| Laundry Features | Main Level |
Exterior Features
| Water Source | Public |
|---|---|
| Lot Size Area | 1.2 |
| Lot Size Acres | 1.2 |
| Road Surface Type | Paved |
| Frontage Type | Road |
| Waterfront Y/N | false |
| Road Frontage Type | Private Road |
| Exterior Amenities | Private Yard |
| Parking Features | Driveway,Gravel |
| Building Area Total | 2612 |
| Other Equipment | Generator |
Amenities
- Foreclosure
- Views
- Short Sale
- New Construction
- Adult 55+
- Lease To Own
- No HOA Fees
- Furnished
- Primary On Main
- Air Conditioning
- Seller Finance
- Green
- Fixer Upper
- Horse
- Golf
- Fireplace
- Deck
- Garage
- Basement
- Pool
Property vs Single Family Average in 30512
Price
Year Built
 ©2026 Georgia Multiple Listing Service All information deemed reliable but not guaranteed. All properties are subject to prior sale, change or withdrawal. Neither listing broker(s) or information provider(s) shall be responsible for any typographical errors, misinformation, misprints and shall be held totally harmless. Listing(s) information is provided for consumer's personal, non-commercial use and may not be used for any purpose other than to identify prospective properties consumers may
 Northeast Georgia Board of REALTORS® All information deemed reliable but not guaranteed. All properties are subject to prior sale, change or withdrawal. Neither listing broker(s) or information provider(s) shall be responsible for any typographical errors, misinformation, misprints and shall be held totally harmless. Listing(s) information is provided for consumer's personal, non-commercial use and may not be used for any purpose other than to identify prospective properties consumers may be
