












































Address
351 Black Dog Trail, Morganton, GA
Price
$ 1,780,000
Property Attributes
- MLS#434534
- TypeSingle Family
- Listing Status Pending
- CountyFannin
- CityMorganton
- AreaAr 6 Fannin
- Zip30560
- StyleRanch, Chalet, Cabin, Contemporary, Cottage, Craftsman, Modern, See Remarks
- Year Built2022
- Price$ 1,780,000
- Bedrooms4
- Full Bathrooms4
- Half Bathrooms1
- Sqr Footage3844
- Lot Size3 Acres
Data Source:
Northeast Georgia MLS (NEGMLS)
Property Description
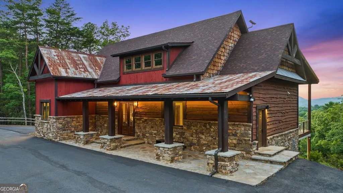
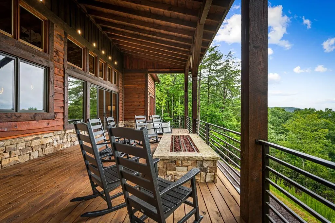
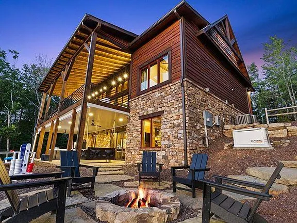
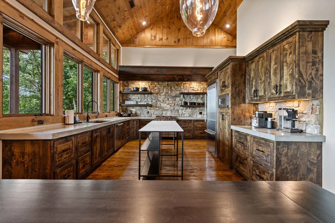
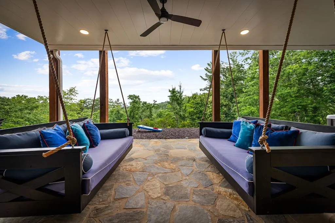
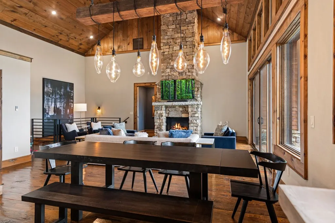
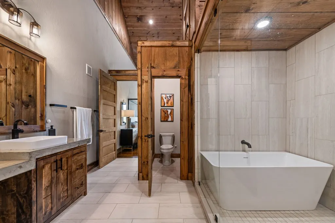
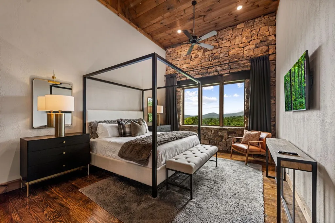
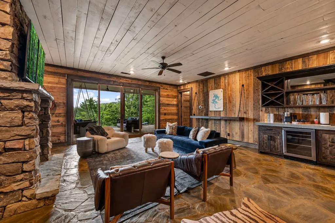
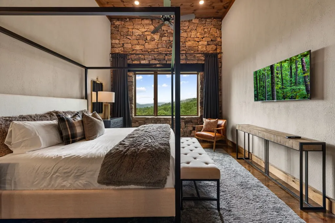
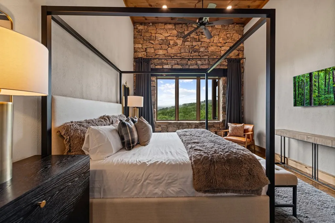
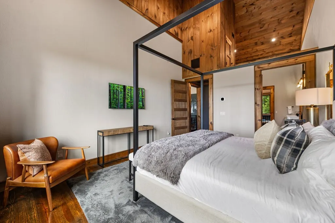
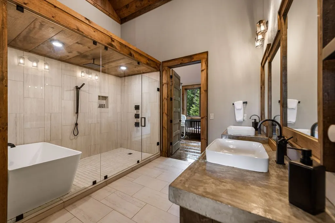
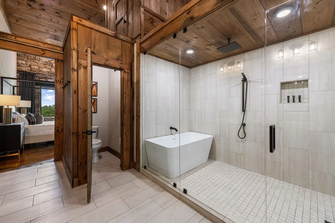
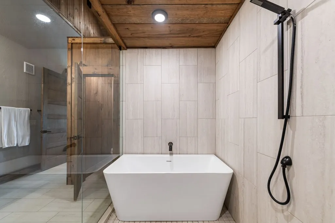
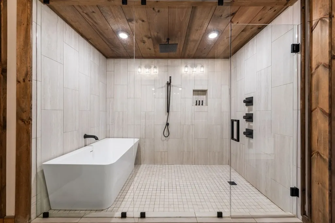
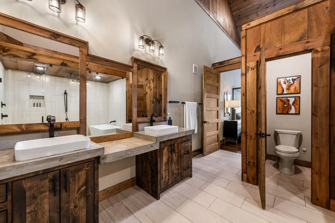
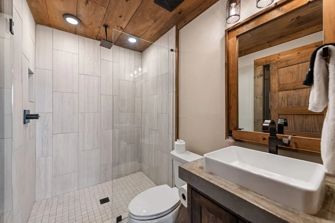
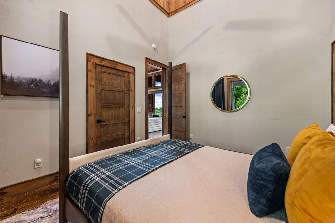
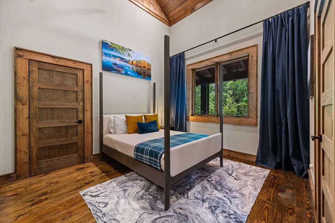
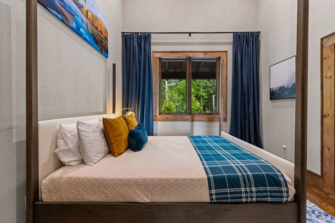
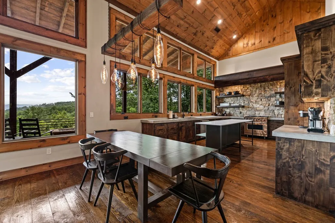
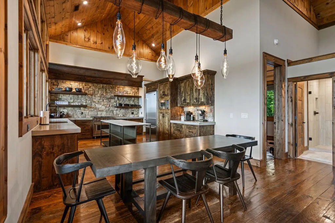
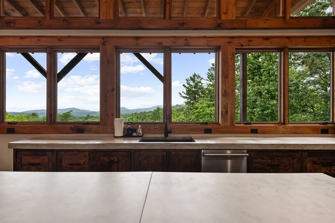
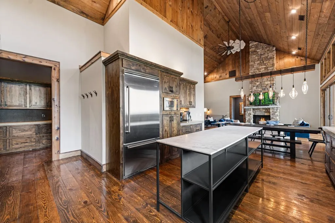
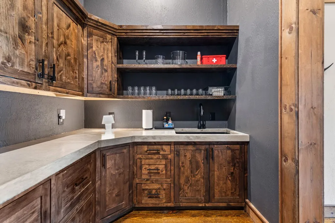
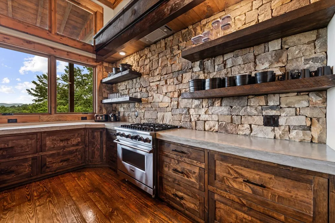
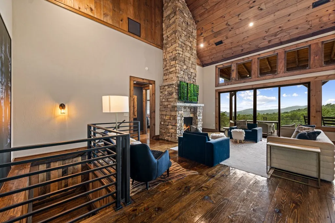
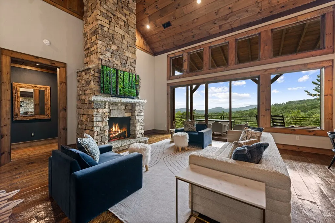
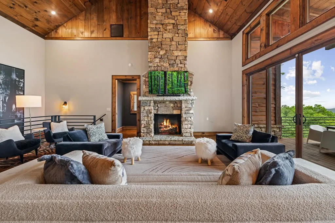
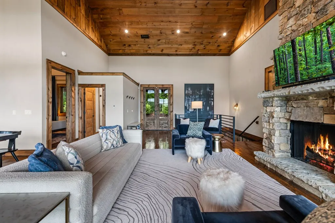
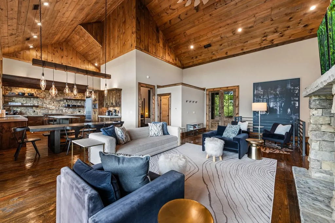
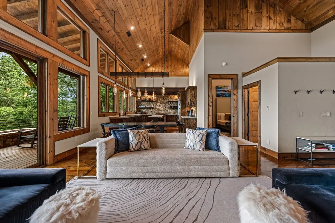
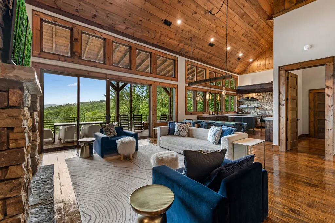
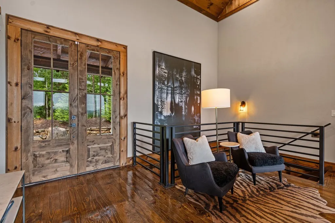
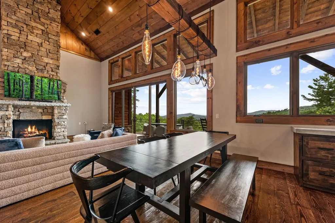
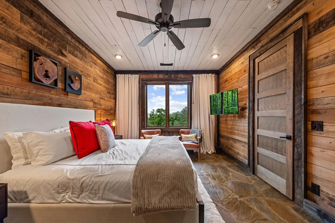
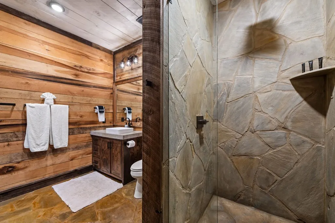
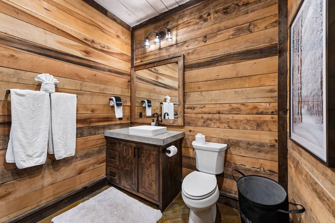
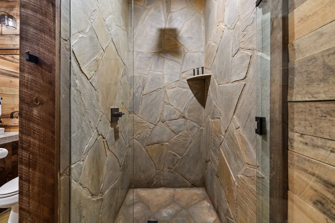
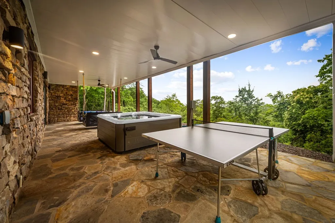
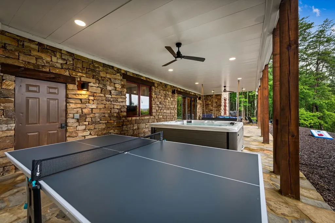
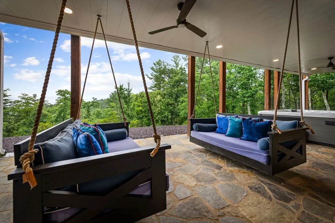
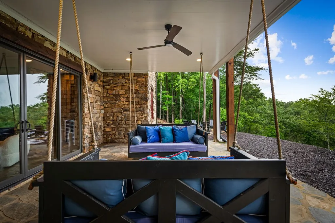
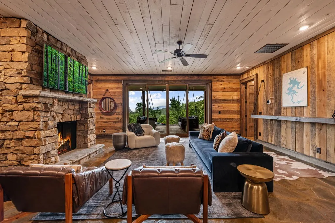
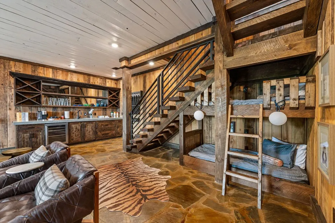
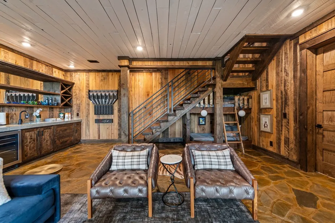
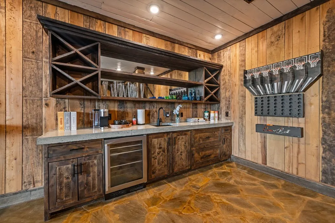
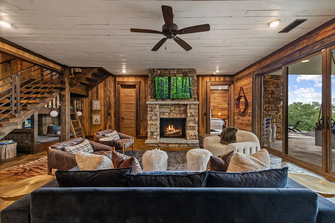
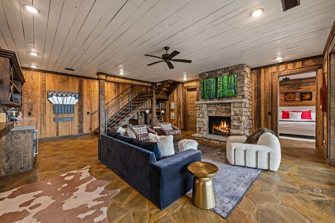
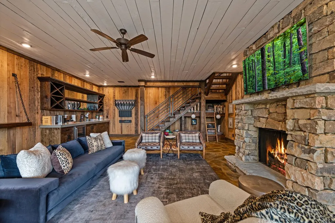
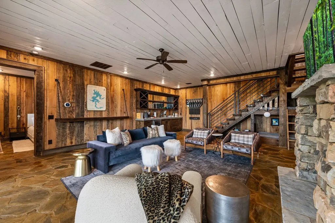
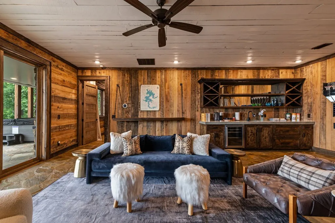
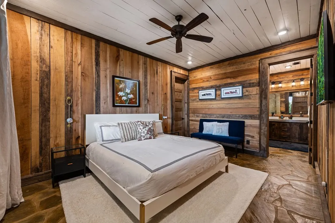
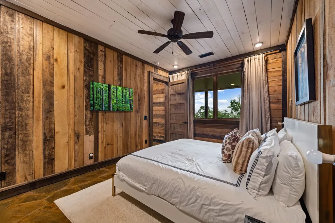
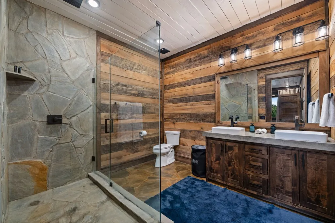
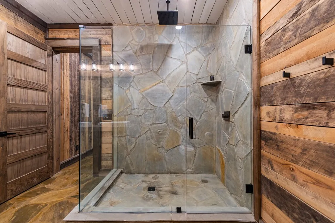
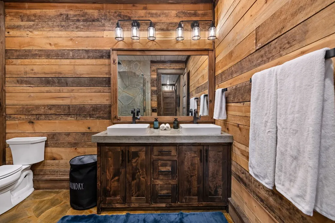
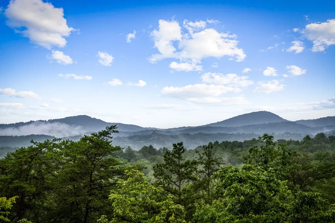
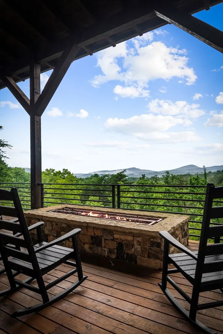
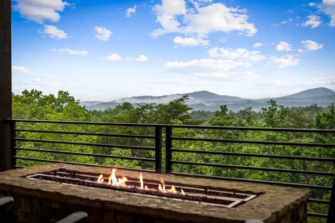
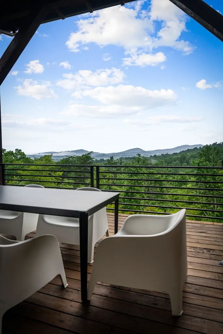
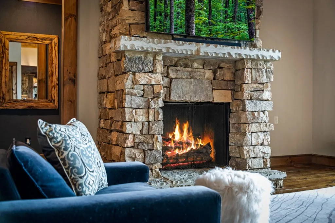
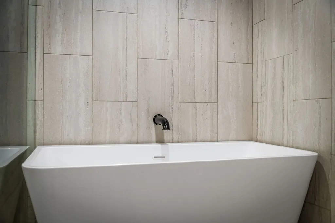
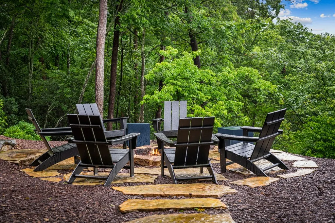
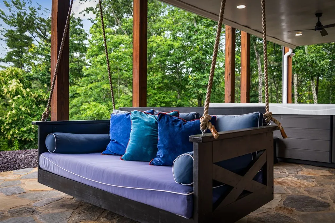
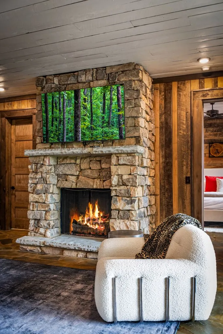
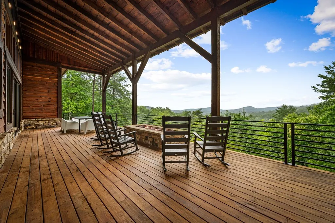
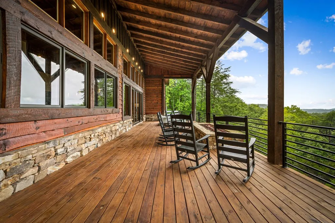
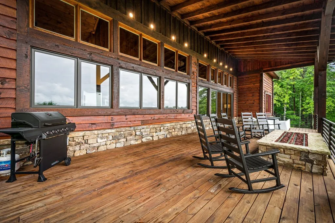
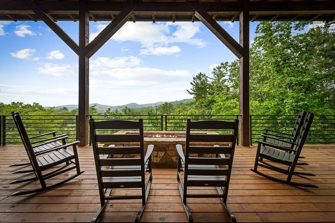
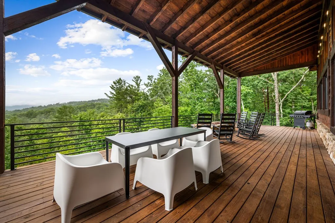
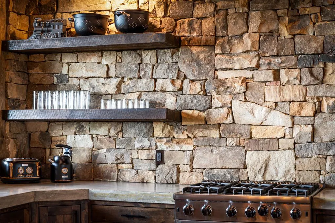
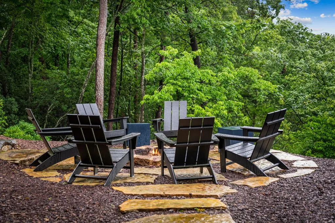
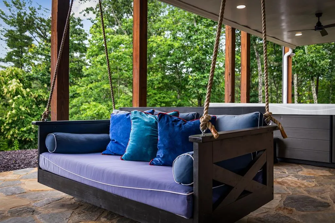
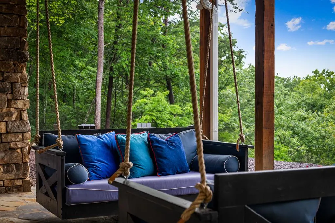
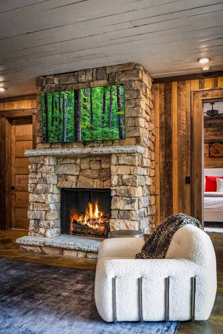
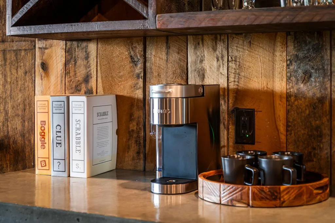
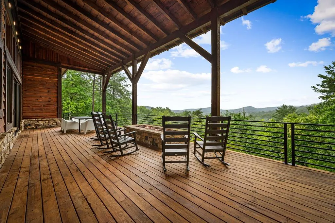
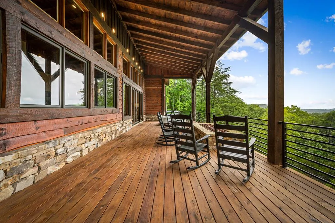
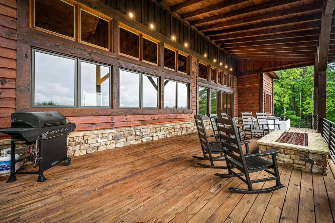
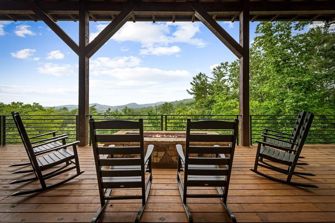
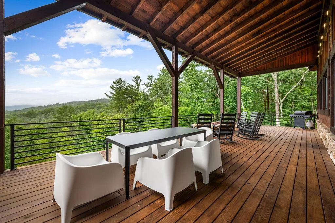
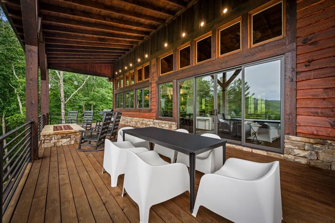
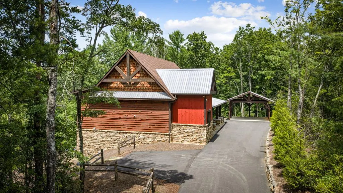
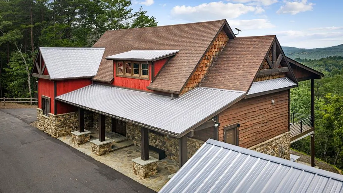
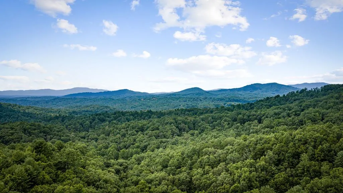
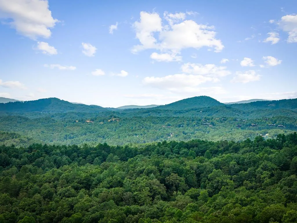
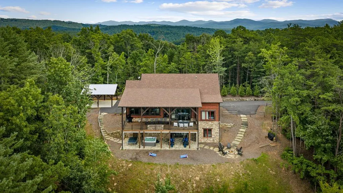
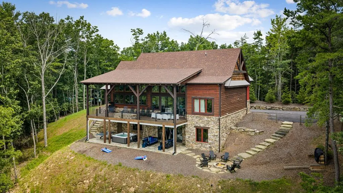
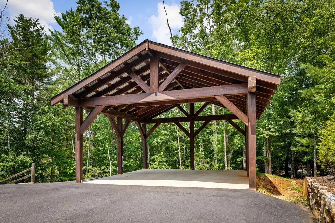
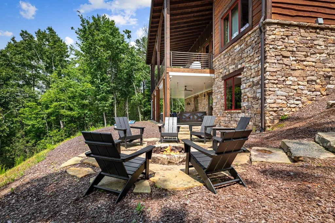
^^Luxury Mountain Modern Retreat with Panoramic Blue Ridge Views^^ Experience the perfect blend of luxury, style, and mountain charm in this stunning 4-bedroom, 4.5-bath Mountain Modern masterpiece nestled in the heart of the Blue Ridge Mountains. Designed for both relaxation and entertaining, this exceptional home showcases superior craftsmanship, high-end finishes & smart home technology throughout. From the moment you enter, you'll be captivated by the soaring vaulted ceilings, custom iron railings, and breathtaking wall of glass that frames the spectacular long-range mountain views. The impressive great room is anchored by a dramatic floor-to-ceiling stone FP, creating a warm and inviting gathering space while seamlessly connecting indoor and outdoor living. The chef-inspired kitchen is a showpiece of its own, featuring custom circle-sawn cabinetry, concrete countertops, a custom stone backsplash, premium stainless steel appliances, and thoughtfully designed accent lighting. Expansive windows allow natural light to pour in while showcasing the incredible mountain setting from every angle. The finished terrace level is designed for fun and relaxation, offering a spacious media and recreation room complete with a mountain lodge-inspired wet bar and a wall of sliding glass doors leading to the outdoor living areas. This level also includes two additional ensuite bedrooms and a charming bunk space perfect for family and guests. Step outside and immerse yourself in the ultimate mountain lifestyle. Multiple outdoor living spaces have been thoughtfully designed to maximize the layered panoramic views, including a large covered porch, terrace-level patio, swing beds, hot tub, gaming area, firepit, & winding pathways Every bedroom is a private ensuite retreat featuring upscale finishes, walk-in rock showers, and upgraded fixtures. Additional highlights include a detached two-car carport, paved roads, & easy access. Currently STR w/ amazing rental history.
| Price History | |
|---|---|
| 7/22/2026 | Listed $1,780,000 |
General Features
| Sewer | Septic Tank |
|---|---|
| Utilities | Cable Available |
| Possession | Close Of Escrow,Negotiable |
| View | Mountain(s),Year Round,Long Range,Trees/Woods |
| Topography | Level,Sloping,Rolling,Wooded |
| Property Subtype | Residential |
| Parcel Number | 002604948 |
| Assoc Fee Paid Per | Annually |
| County | Fannin |
| New Construction | false |
| Property Type | Residential |
| HOA | false |
| Garage Y/N | false |
| Status | Pending |
| Directions | In Blue Ridge.. From the intersection of Hwy. 515 & Hwy. 5 N (McDonalds traffic light), Take Hwy. 515 E. towards Blairsville for approx. 6.4 miles. Turn Left on Loving Road. Go 2.9 miles & Turn Left on Elrod Road. Go approx. 4/10th mile & road will turn to Fern Rd. Continue another 3/10 mile & road will turn into/intersect with Black Dog Trail. House is directly in front of you w/ rock columns. 351 Black Dog Trail. |
| City | Morganton |
| Senior Community Y/N | false |
| High School District | Fannin County |
| MLS Area | Ar 6 Fannin |
| Lot Size Units | Acres |
| Lot Size Square Feet | 130680 |
| Carport Y/N | true |
| MLS Area Minor | Sub 2 |
| Virtual Tour | https://listings.exposurevirtualtours.com/sites/rzqyzjnq/unbranded |
| Building Area Units | Square Feet |
| Living Area Units | Square Feet |
| Standard Status | Pending |
| Middle/Junior School District | Fannin County |
| Elementary School District | Fannin County |
| Freehold | IDX,BBO |
| Living Area | 3844 |
| Heating | Central |
| Cooling | Central Air |
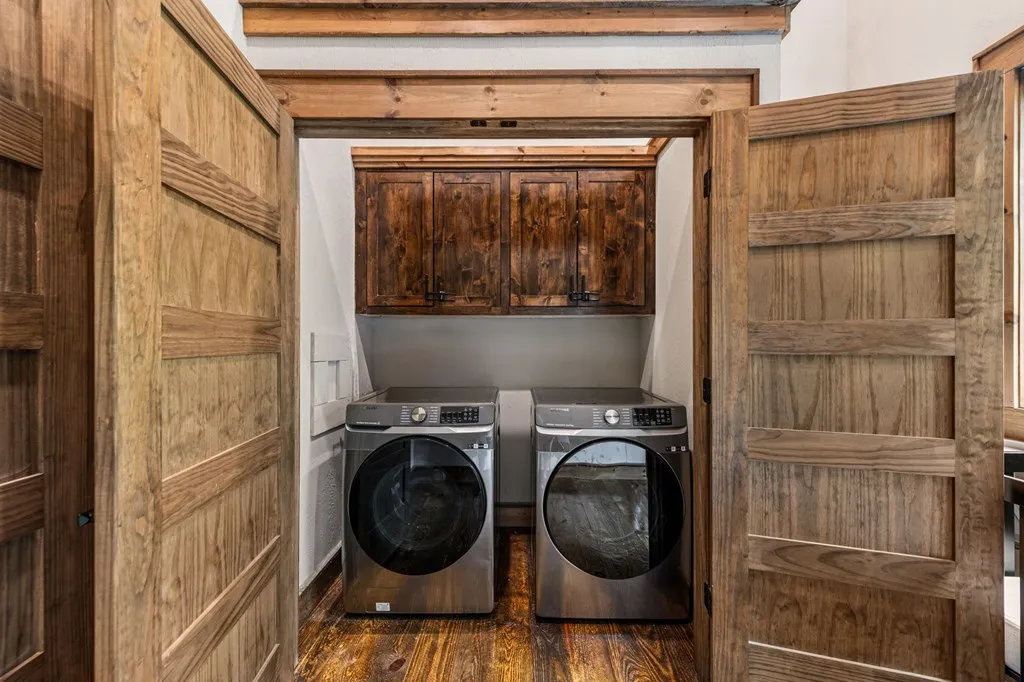
| Appliances | Refrigerator,Range,Microwave,Dishwasher,Washer,Dryer,Tankless Water Heater,See Remarks |
| Patio/Porch Features | Front Porch,Covered,Patio,Open,See Remarks |
| Architectural Style | Ranch,Chalet,Cabin,Contemporary,Cottage,Craftsman,Modern,See Remarks |
| Year Built | 2022 |
| Full Baths | 4 |
| Roof | Shingle,Metal |
| Construction Materials | Frame,Wood Siding,Stone |
| Stories Count | 2 |
| Levels | Two |
| Property Condition | Resale |
| Primary Bedroom Level | Main |
| Spa Features | Heated |
Interior Features
| Basement (Y/N) | true |
|---|---|
| Air Conditioning Y/N | true |
| Heating Y/N | true |
| Fireplace Y/N | true |
| Below Grade Finished Area Unit Type | Square Feet |
| Above Grade Finished Area Unit Type | Square Feet |
| Interior Amenities | Pantry,Ceiling Fan(s),Wet Bar,Cathedral Ceiling(s),Sheetrock,Wood,See Remarks |
| Basement | Finished,Full,Slab,Bath/Stubbed,See Remarks |
| Flooring | Wood,Tile,Stone |
| Furnished Y/N | Furnished |
| Total Fireplaces | 2 |
| Fireplace Features | Vented,Ventless,Gas Log |
| Total Bedrooms | 4 |
| Total Baths | 5 |
| 1/2 Baths | 1 |
| Kitchen Description | Number of Kitchens: 1 |
| Window Features | Insulated Windows,Wood Frames |
| Main Level Bedrooms | 2 |
| Laundry Features | Main Level |
Exterior Features
| Water Source | Well |
|---|---|
| Lot Size Area | 3 |
| Spa | true |
| Lot Size Acres | 3 |
| Road Surface Type | Gravel,Paved |
| Frontage Type | Road |
| Waterfront Y/N | false |
| Exterior Amenities | Storage,Private Yard,Fire Pit,Retaining Walls |
| Parking Features | Electric Vehicle Charging Station(s),Carport,Driveway,See Remarks,Asphalt |
| Building Area Total | 3844 |
| Other Equipment | Generator |
Amenities
- Foreclosure
- Views
- Short Sale
- New Construction
- Adult 55+
- Lease To Own
- No HOA Fees
- Furnished
- Primary On Main
- Air Conditioning
- Seller Finance
- Green
- Fixer Upper
- Horse
- Golf
- Fireplace
- Deck
- Garage
- Basement
- Pool
Property vs Single Family Average in 30560
Price
Year Built
 ©2026 Georgia Multiple Listing Service All information deemed reliable but not guaranteed. All properties are subject to prior sale, change or withdrawal. Neither listing broker(s) or information provider(s) shall be responsible for any typographical errors, misinformation, misprints and shall be held totally harmless. Listing(s) information is provided for consumer's personal, non-commercial use and may not be used for any purpose other than to identify prospective properties consumers may
 Northeast Georgia Board of REALTORS® All information deemed reliable but not guaranteed. All properties are subject to prior sale, change or withdrawal. Neither listing broker(s) or information provider(s) shall be responsible for any typographical errors, misinformation, misprints and shall be held totally harmless. Listing(s) information is provided for consumer's personal, non-commercial use and may not be used for any purpose other than to identify prospective properties consumers may be
