



Address
177 Kennedys Court, Blairsville, GA
Price
$ 1,399,000
Property Attributes
- MLS#435602
- TypeSingle Family
- Listing Status Active
- CountyUnion
- CityBlairsville
- AreaAr 5 Union
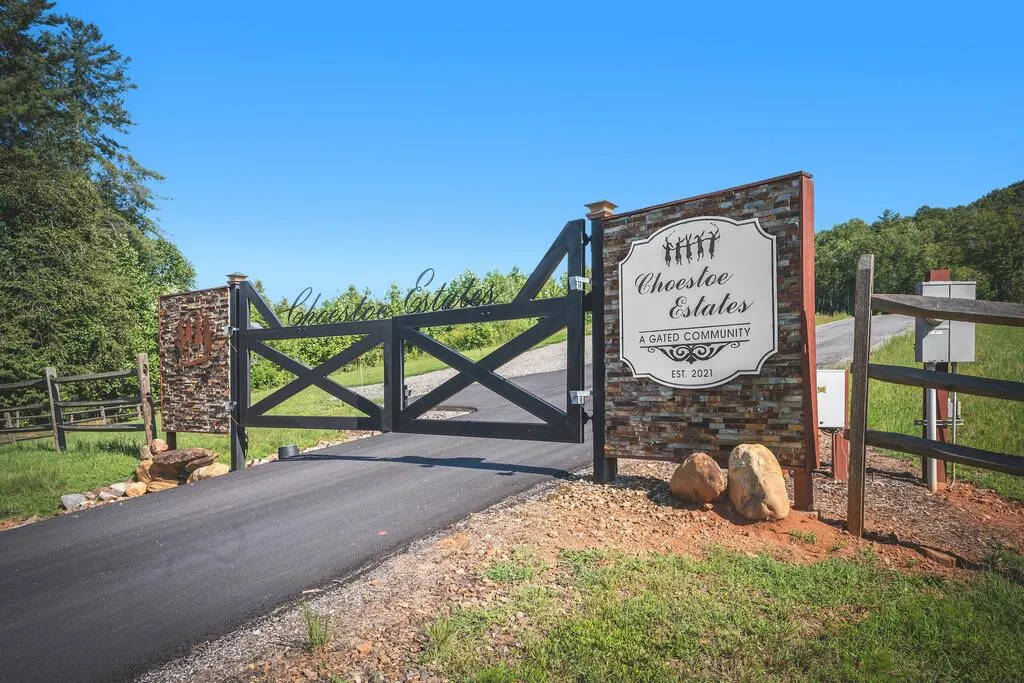
- NeighborhoodChoestoe Estates
- Zip30512
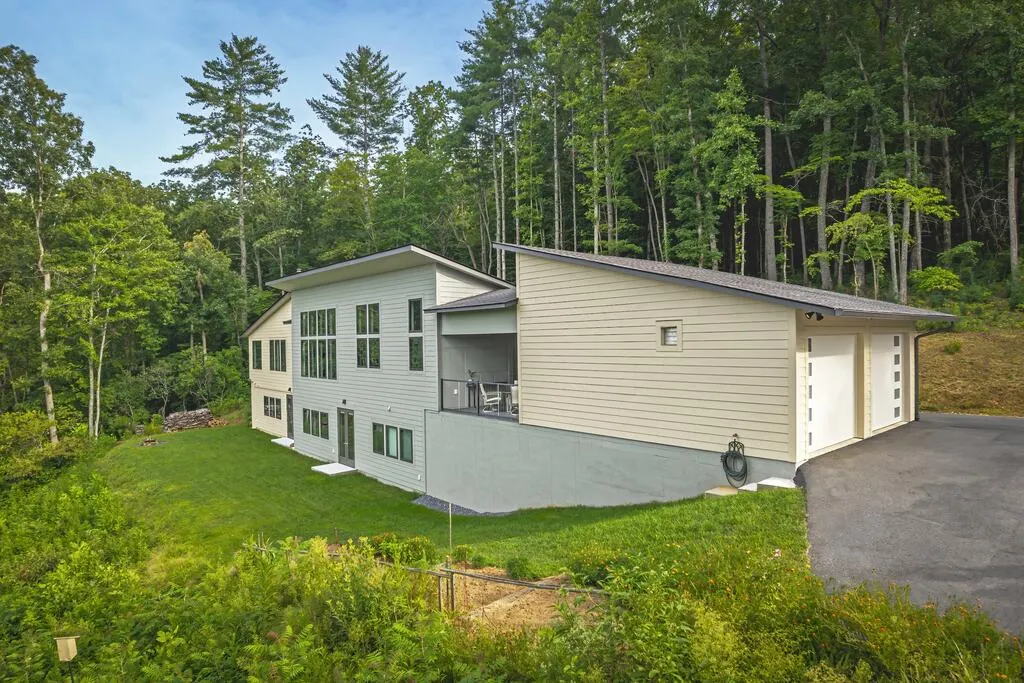
- StyleContemporary, Modern
- Year Built2022
- Price$ 1,399,000
- Bedrooms3
- Full Bathrooms3
- Half Bathrooms1
- Sqr Footage3600
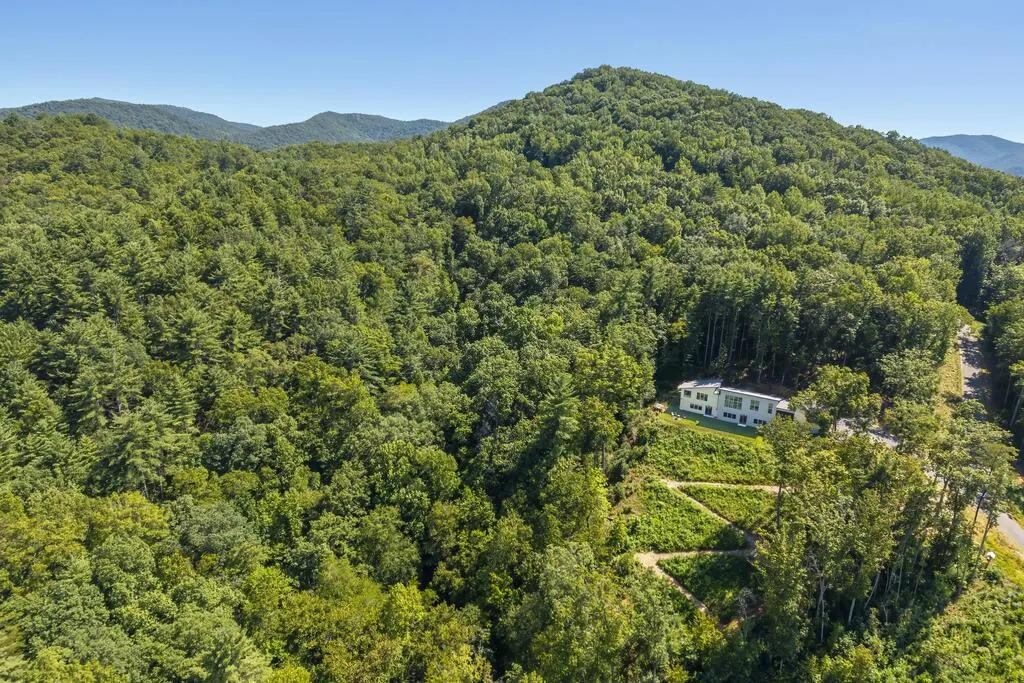
- Lot Size3.39 Acres
Data Source:
Northeast Georgia MLS (NEGMLS)
Property Description
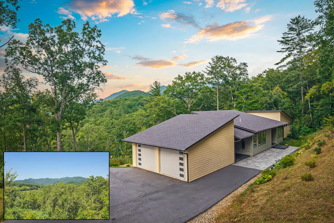
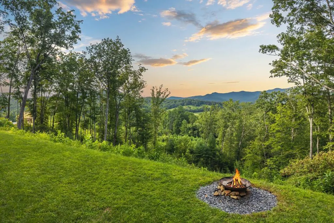
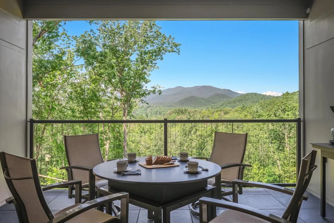
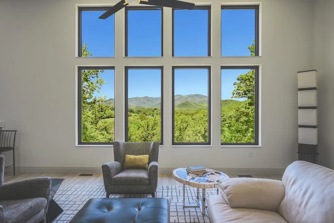
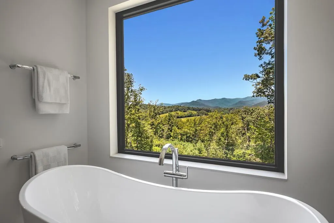
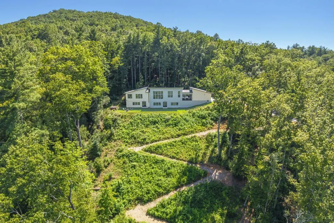
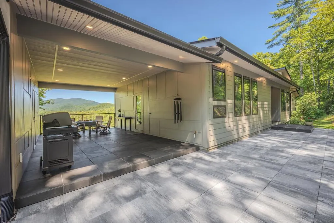
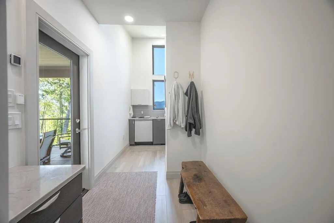
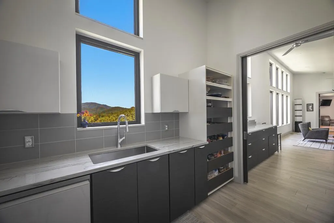
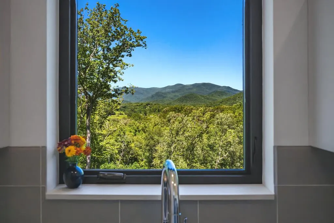
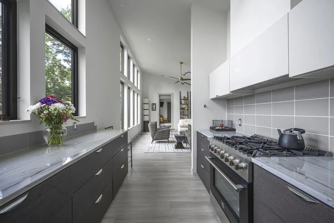
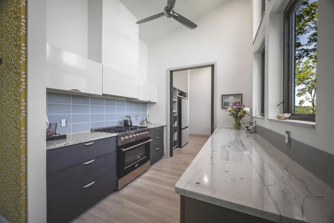
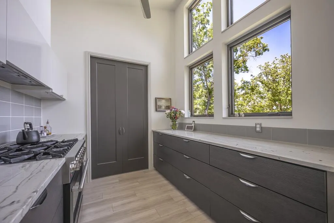
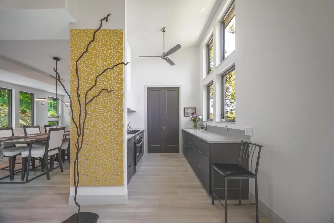
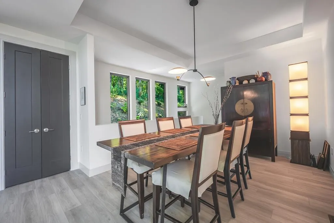
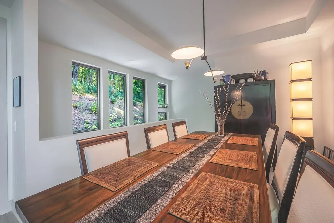
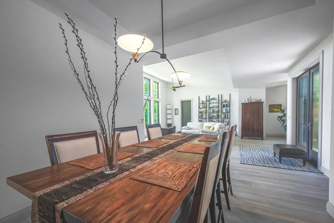
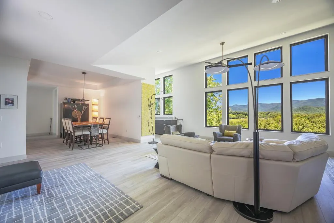
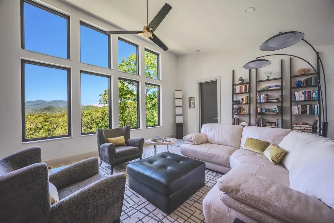
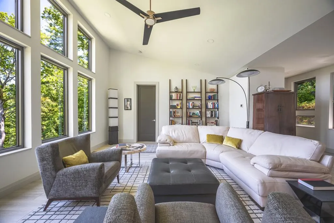
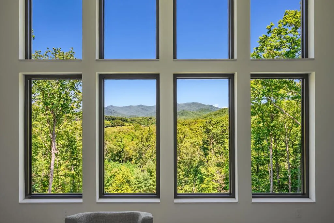
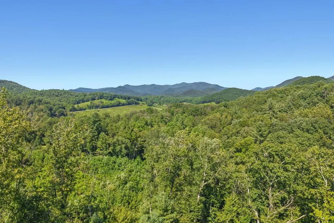
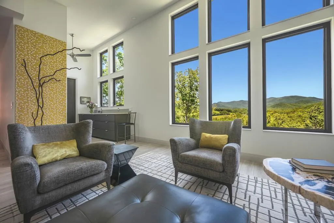
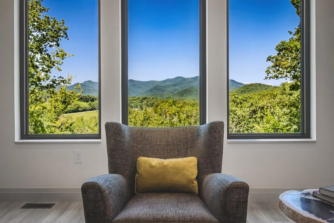
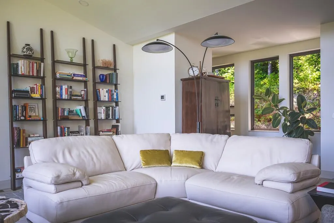
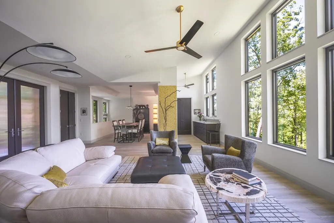
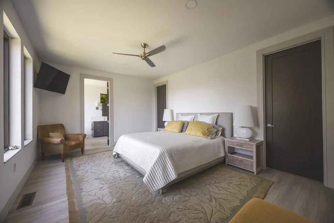
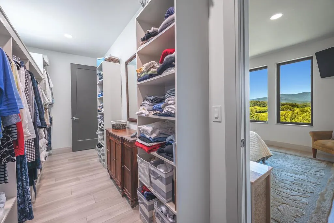
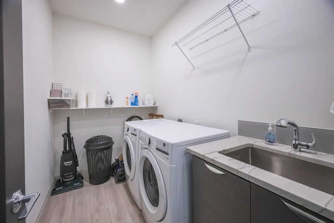
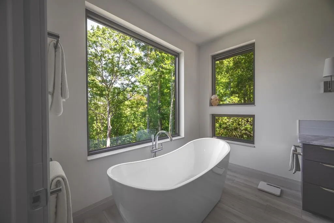
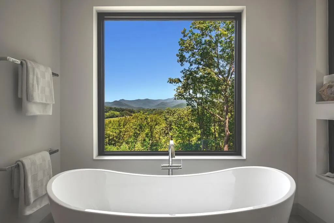
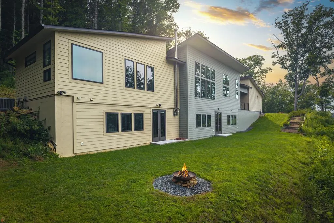
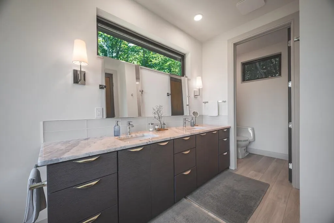
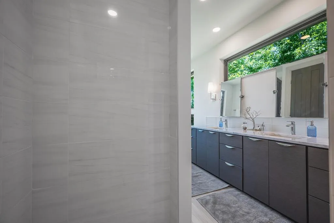
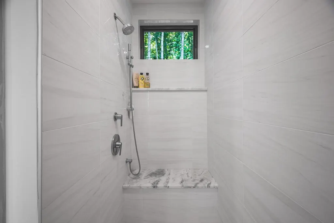
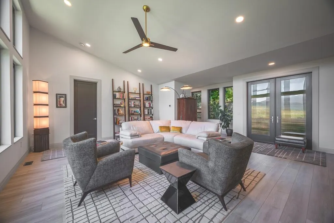
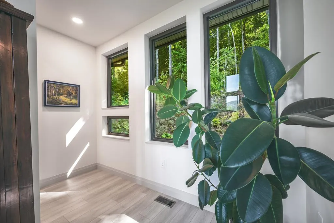
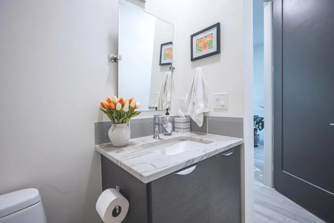
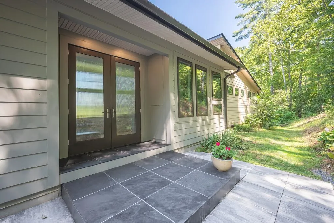
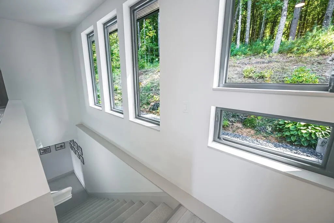
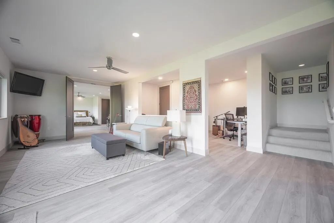
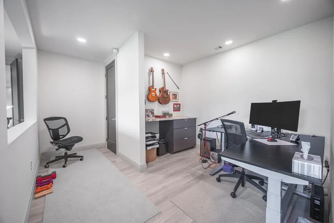
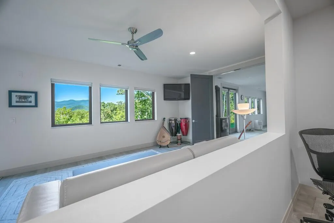
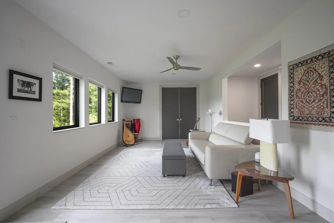
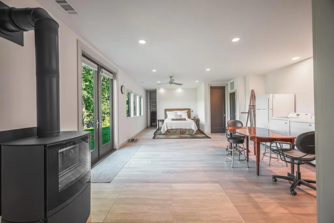
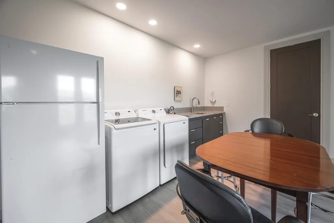
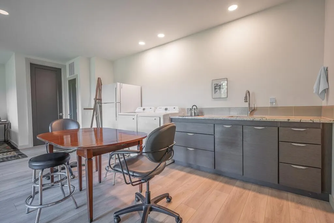
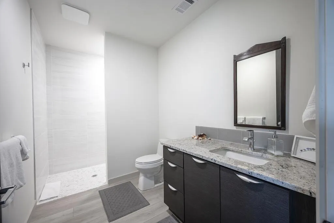
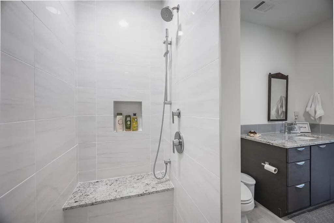
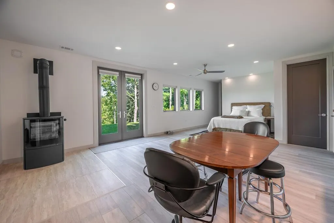
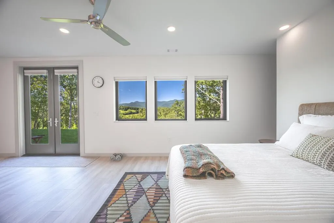
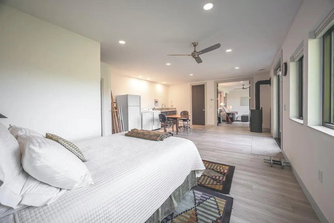
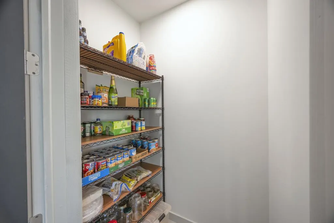
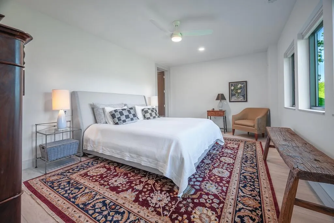
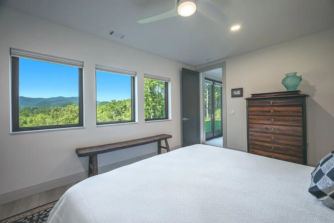
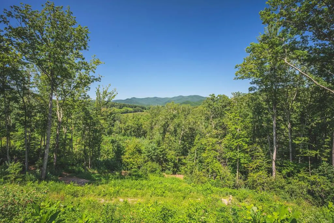
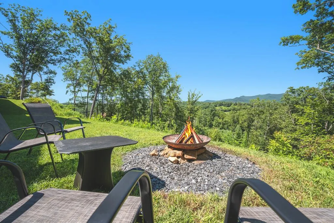
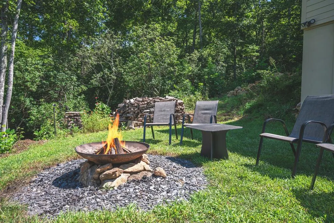
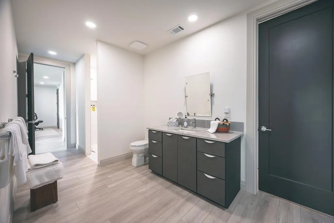
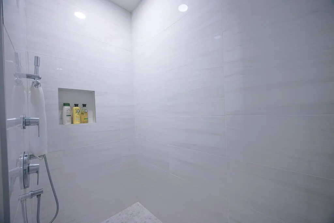
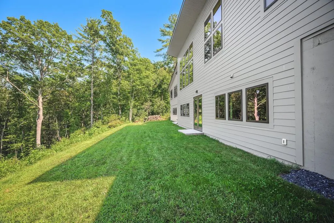
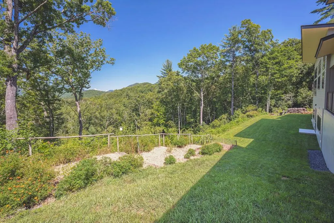
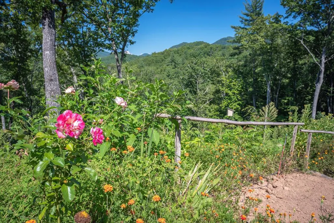
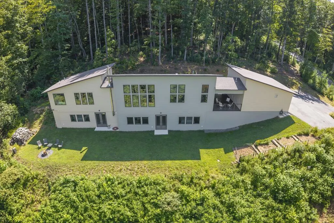
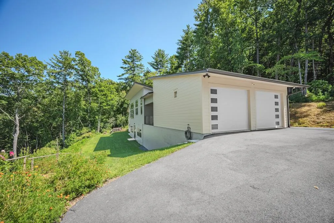
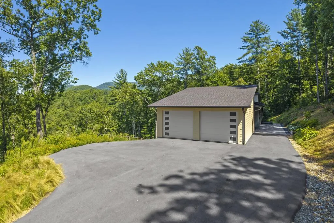
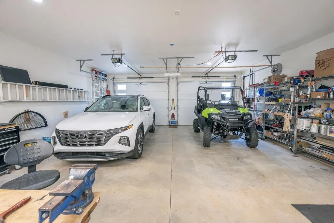
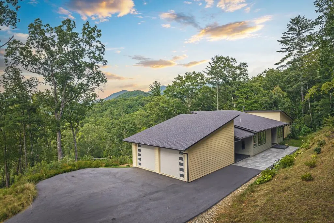
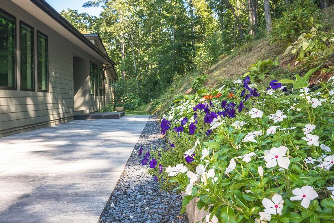
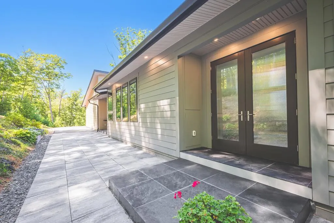
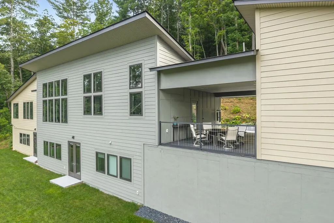
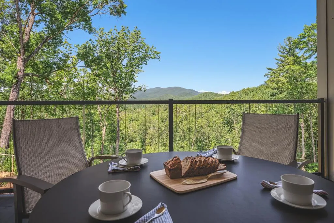
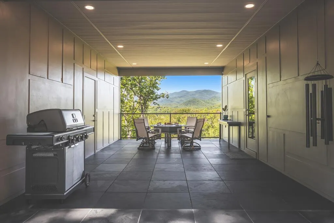
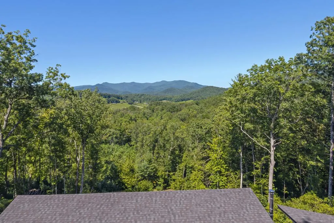
Mountain living takes on a contemporary form at this 3BR/3.5BA, 3,600 sf home on 3.39 acres in gated Choestoe Estates, where clean modern design and sweeping year-round mountain views come together in one exceptional setting. Step inside and the view immediately becomes part of the home, framed by expansive Pella Impervia windows and a dramatic wall of glass rising above the light-filled great room. The open living and dining areas flow into a sleek kitchen featuring stone countertops, two-tone cabinetry, a commercial-style gas range, abundant workspace, and a walk-in pantry. The primary suite is a true retreat, with a huge walk-in closet and a spa-like bath designed to take full advantage of the scenery. Imagine starting or ending the day soaking in the freestanding tub while looking out across the mountains, or stepping into the spacious tiled shower just a few feet away. Dual vanities, oversized windows, and clean contemporary finishes complete the space. The finished terrace level adds room to spread out, with a second living area, office or flex space, additional bedrooms and baths, and a spacious laundry and utility area—ideal for family, guests, working from home, or recreation. Thoughtful construction details include 8 ft interior doors, Therma-Tru entry doors, spray foam insulation in the exterior walls, and a hidden framed door behind the sheetrock. Outside, the large covered porch is the perfect place to enjoy the mountain views in every season, while the fire pit area and wooded 3.39-acre setting offer plenty of room to relax. A two-car garage provides additional parking, storage, and workshop space. Located approximately 15 minutes from downtown Blairsville, this home offers the privacy of a mountain retreat without feeling disconnected from town. Short-term rentals are not permitted, making this property best suited for buyers seeking a full-time residence or second home. Come experience a different side of North GA mountain living.
| Price History | |
|---|---|
| 8/29/2026 | Listed $1,399,000 |
General Features
| Sewer | Septic Tank |
|---|---|
| Possession | Close Of Escrow |
| HOA Fee | 250 |
| View | Mountain(s),Year Round,Long Range,Trees/Woods |
| Topography | Level,Rolling,Wooded |
| Property Subtype | Residential |
| Parcel Number | 119 157 A03 |
| Assoc Fee Paid Per | Annually |
| County | Union |
| New Construction | false |
| Property Type | Residential |
| HOA | true |
| Subdivision Name | Choestoe Estates |
| Garage Y/N | true |
| Status | Active |
| Directions | From the Cabin Coffee in Downtown Blairsville, take US-129 S (toward Vogel State Park) for 6.9 mi to a Left onto GA-180, then go 1.8 mi to a Right onto Little Ed Road. After 0.2 mi turn slight Right onto Kennedys Court (Gate is Here). Then continue up the hill for about 0.2 mi and the driveway will be on Left. |
| City | Blairsville |
| Senior Community Y/N | false |
| High School District | Union County |
| MLS Area | Ar 5 Union |
| Lot Size Units | Acres |
| Lot Size Square Feet | 147668.4 |
| Carport Y/N | false |
| MLS Area Minor | Sub 2 |
| Virtual Tour | https://vimeo.com/1222221853 |
| Building Area Units | Square Feet |
| Living Area Units | Square Feet |
| Standard Status | Active |
| Middle/Junior School District | Union County |
| Elementary School District | Union County |
| Tax Lot | 3 |
| Freehold | IDX,BBO |
| Community Features | Gated |
| Living Area | 3600 |
| Heating | Central,Heat Pump,Electric,Propane |
| Cooling | Central Air,Electric,Heat Pump |
| Appliances | Refrigerator,Range,Oven,Microwave,Dishwasher,Washer,Dryer,Electric Water Heater |
| Garage Spaces | 2 |
| Patio/Porch Features | Front Porch,Covered,See Remarks |
| Architectural Style | Contemporary,Modern |
| Year Built | 2022 |
| Full Baths | 3 |
| Roof | Shingle |
| Construction Materials | Frame,Concrete,Composite,See Remarks |
| Stories Count | 2 |
| Levels | Two |
| Property Condition | Resale |
| Primary Bedroom Level | Main |
Interior Features
| Basement (Y/N) | true |
|---|---|
| Air Conditioning Y/N | true |
| Heating Y/N | true |
| Fireplace Y/N | true |
| Below Grade Finished Area Unit Type | Square Feet |
| Above Grade Finished Area Unit Type | Square Feet |
| Interior Amenities | Pantry,Ceiling Fan(s),Sheetrock |
| Basement | Finished,Full,Slab |
| Flooring | Luxury Vinyl |
| Furnished Y/N | Furnished |
| Total Fireplaces | 1 |
| Fireplace Features | Wood Burning,See Remarks |
| Total Bedrooms | 3 |
| LivingAreaSource | Public Records |
| Below Grade Finished Area Source | Public Records |
| Above Grade Finished Area Source | Public Records |
| Total Baths | 4 |
| 1/2 Baths | 1 |
| Kitchen Description | Number of Kitchens: 2 |
| Window Features | Aluminum Frames,See Remarks |
| Above Grade Finished Area | 1800 |
| Below Grade Finished Area | 1800 |
| Main Level Bedrooms | 1 |
| Laundry Features | Main Level,Laundry Closet |
Exterior Features
| Water Source | Well |
|---|---|
| Lot Size Area | 3.39 |
| Lot Size Acres | 3.39 |
| Road Surface Type | Paved |
| Frontage Type | Road |
| Waterfront Y/N | false |
| Exterior Amenities | Garden,Private Yard,Fire Pit |
| Parking Features | Garage,Driveway,Asphalt |
| Total Parking | 2 |
| Building Area Total | 3600 |
| Covered Spaces | 2 |
Amenities
- Foreclosure
- Views
- Short Sale
- New Construction
- Adult 55+
- Lease To Own
- No HOA Fees
- Furnished
- Primary On Main
- Air Conditioning
- Seller Finance
- Green
- Fixer Upper
- Horse
- Golf
- Fireplace
- Deck
- Garage
- Basement
- Pool
Property vs Single Family Average in 30512
Price
Year Built
 ©2026 Georgia Multiple Listing Service All information deemed reliable but not guaranteed. All properties are subject to prior sale, change or withdrawal. Neither listing broker(s) or information provider(s) shall be responsible for any typographical errors, misinformation, misprints and shall be held totally harmless. Listing(s) information is provided for consumer's personal, non-commercial use and may not be used for any purpose other than to identify prospective properties consumers may
 Northeast Georgia Board of REALTORS® All information deemed reliable but not guaranteed. All properties are subject to prior sale, change or withdrawal. Neither listing broker(s) or information provider(s) shall be responsible for any typographical errors, misinformation, misprints and shall be held totally harmless. Listing(s) information is provided for consumer's personal, non-commercial use and may not be used for any purpose other than to identify prospective properties consumers may be
