




























Address
163 Yonah Way, Blairsville, GA
Price
$ 914,900
Property Attributes
- MLS#435806
- TypeSingle Family
- Listing Status Active
- CountyUnion
- CityBlairsville
- AreaAr 5 Union
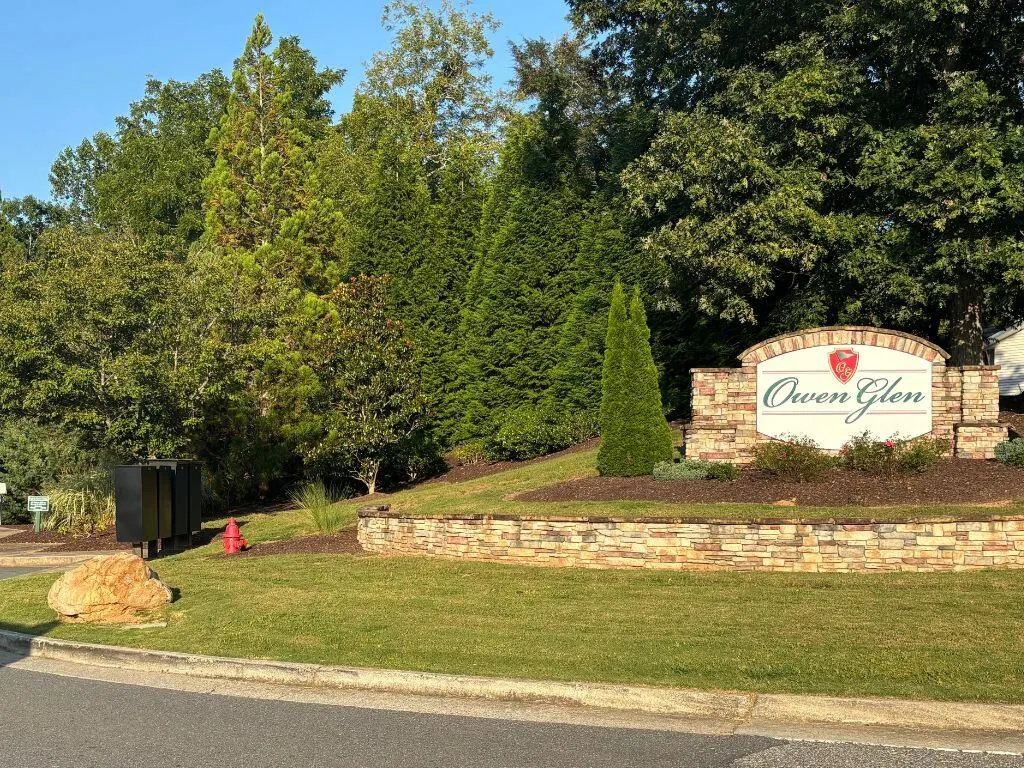
- NeighborhoodOwen Glen
- Zip30512
- StyleRanch, Craftsman
- Year Built2013
- Price$ 914,900
- Bedrooms4
- Full Bathrooms3
- Half Bathrooms1
- Sqr Footage4167
- Lot Size0.96 Acres
Data Source:
Northeast Georgia MLS (NEGMLS)
Property Description
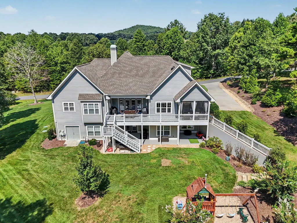
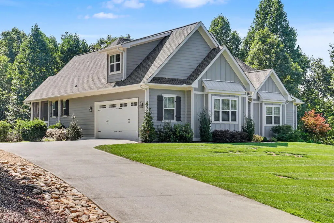
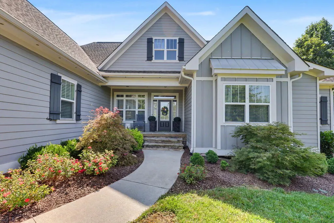
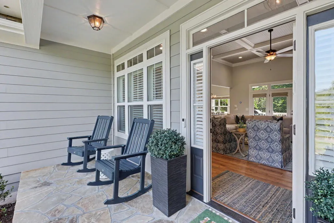
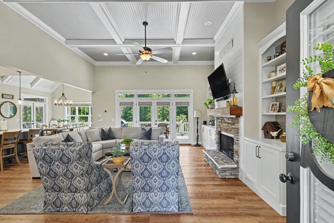
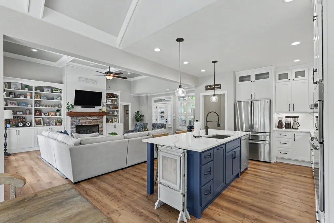
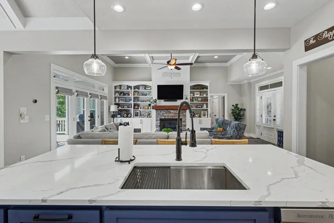
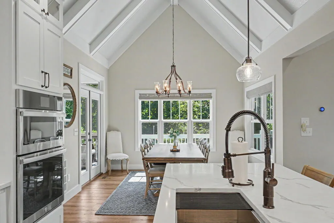
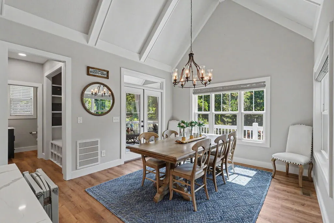
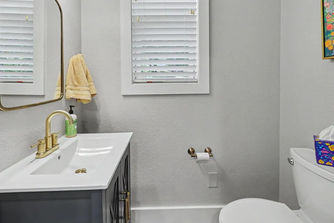
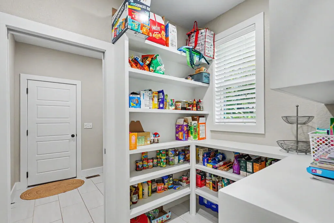
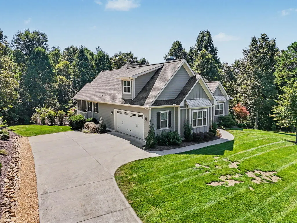
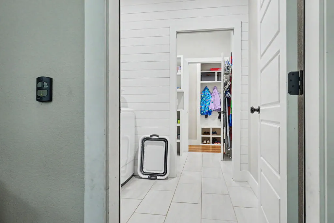
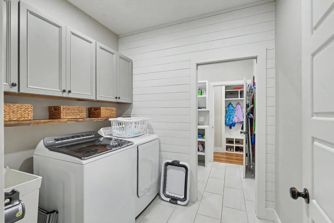
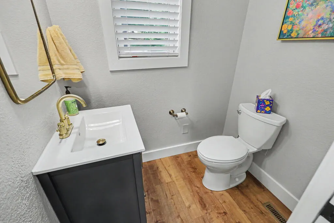
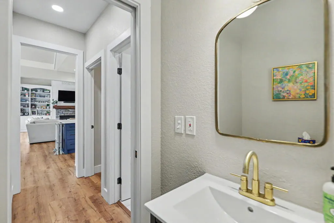
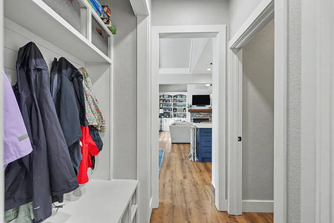
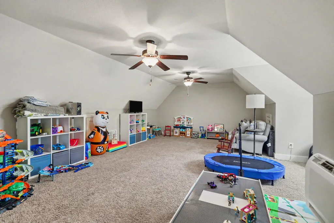
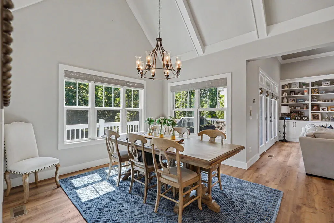
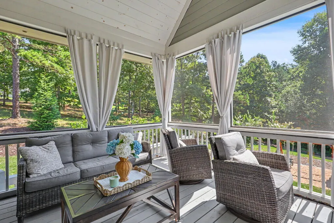
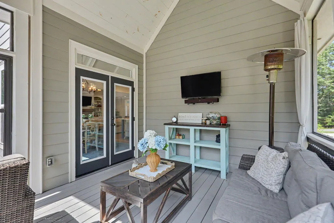
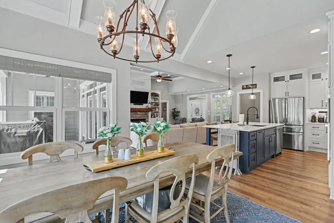
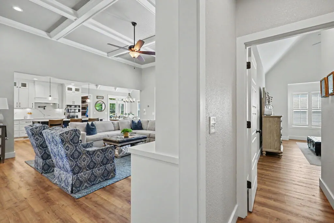
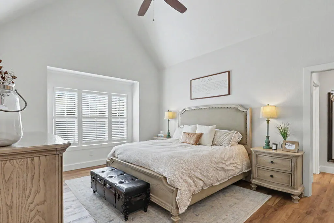
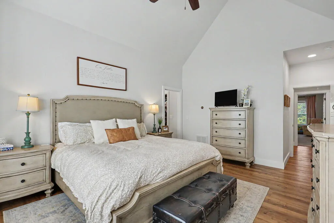
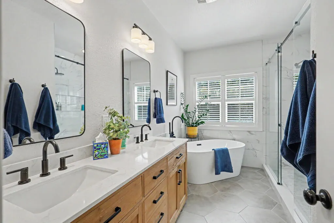
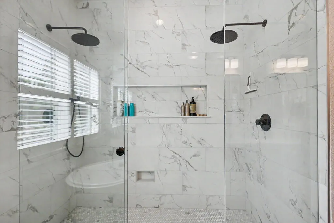
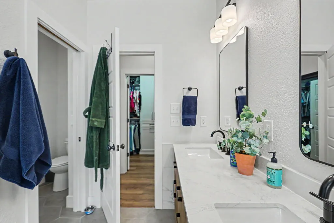
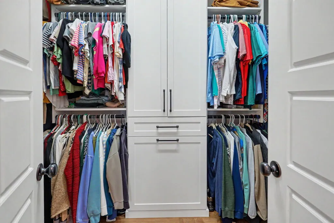
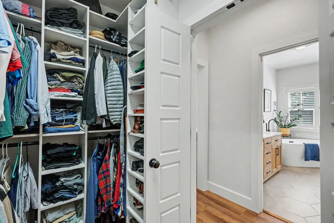
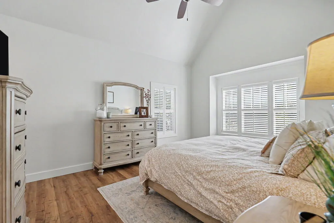
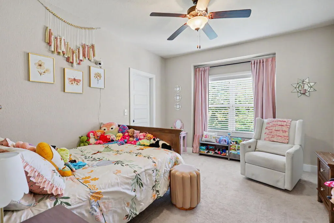
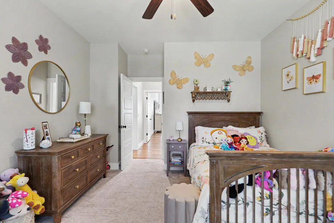
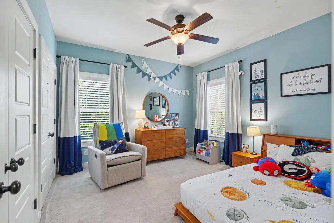
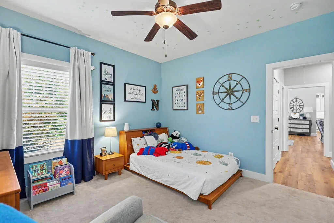
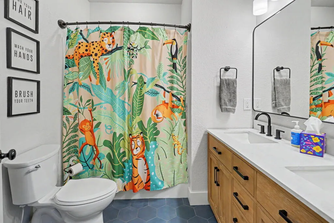
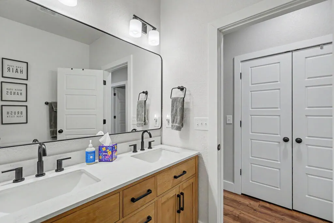
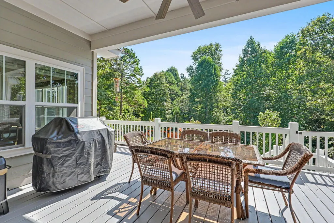
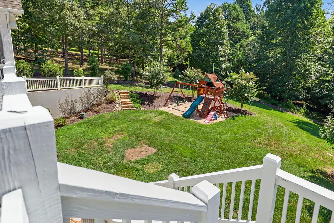
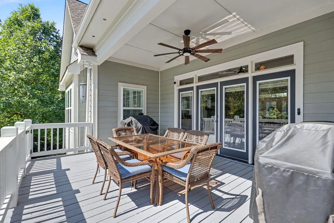
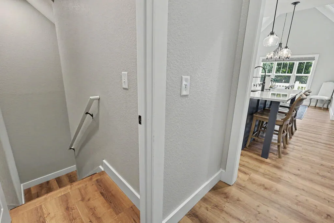
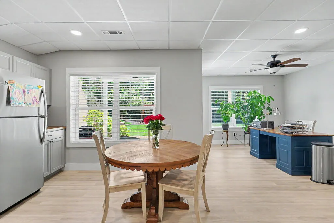
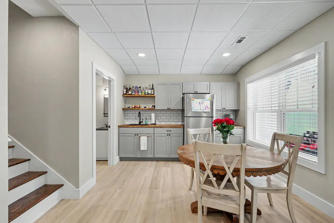
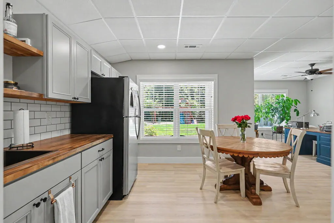
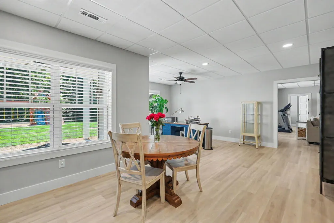
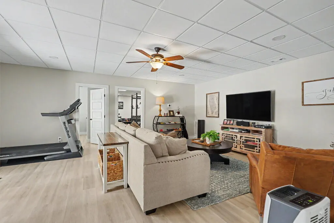
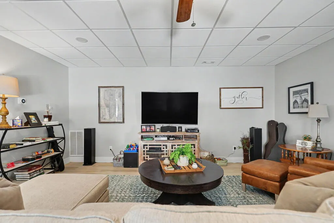
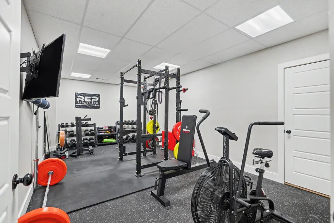
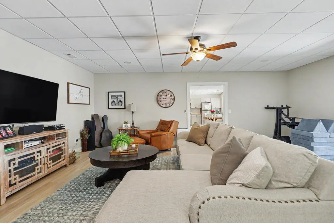
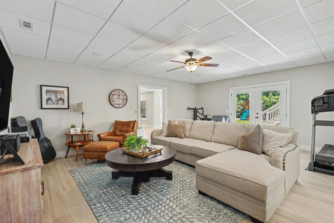
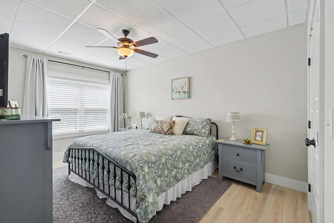
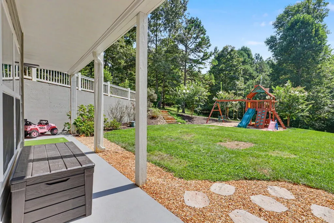
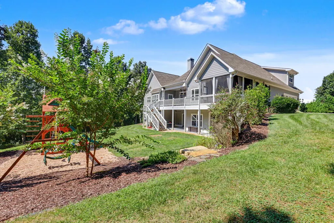
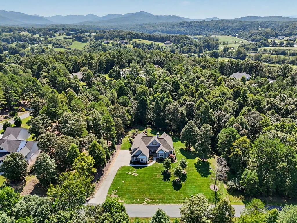
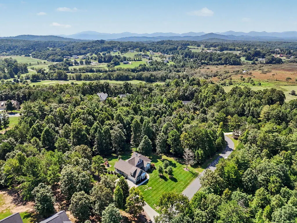
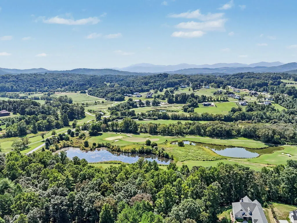
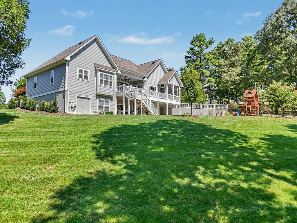
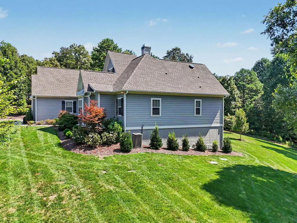
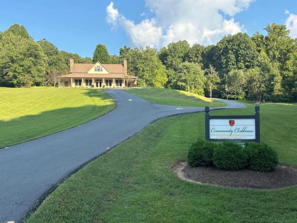
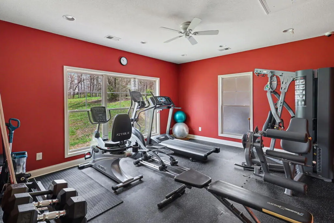
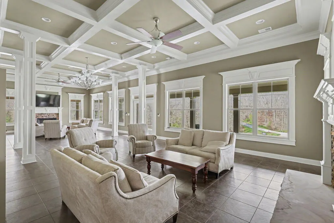
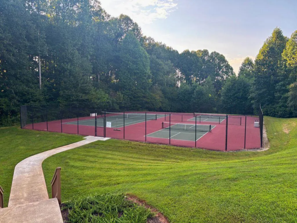
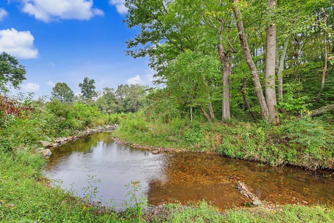
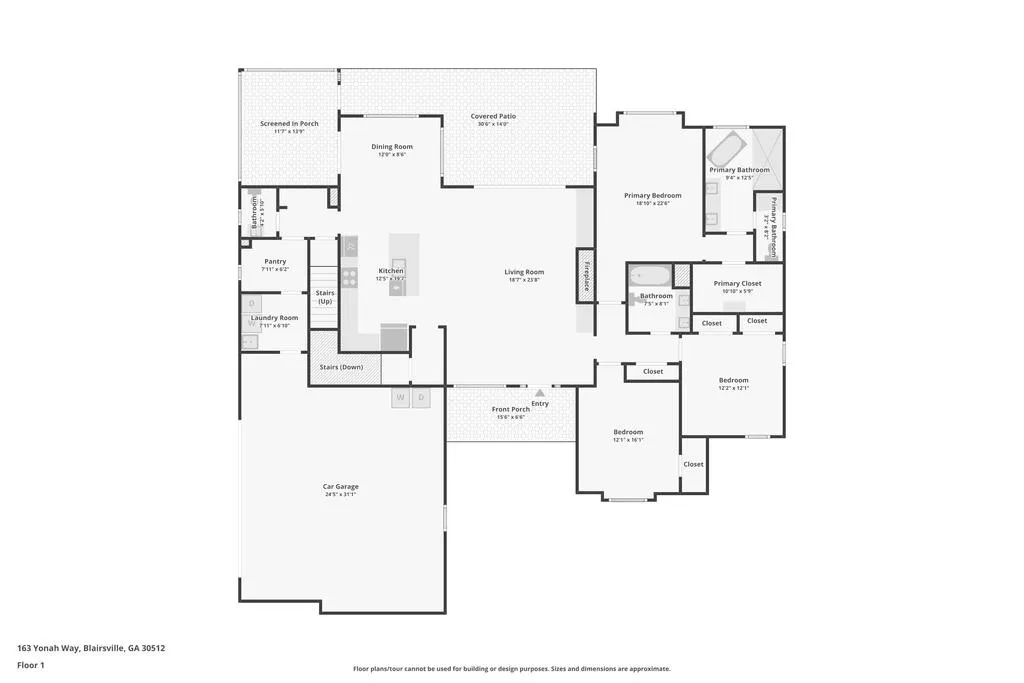
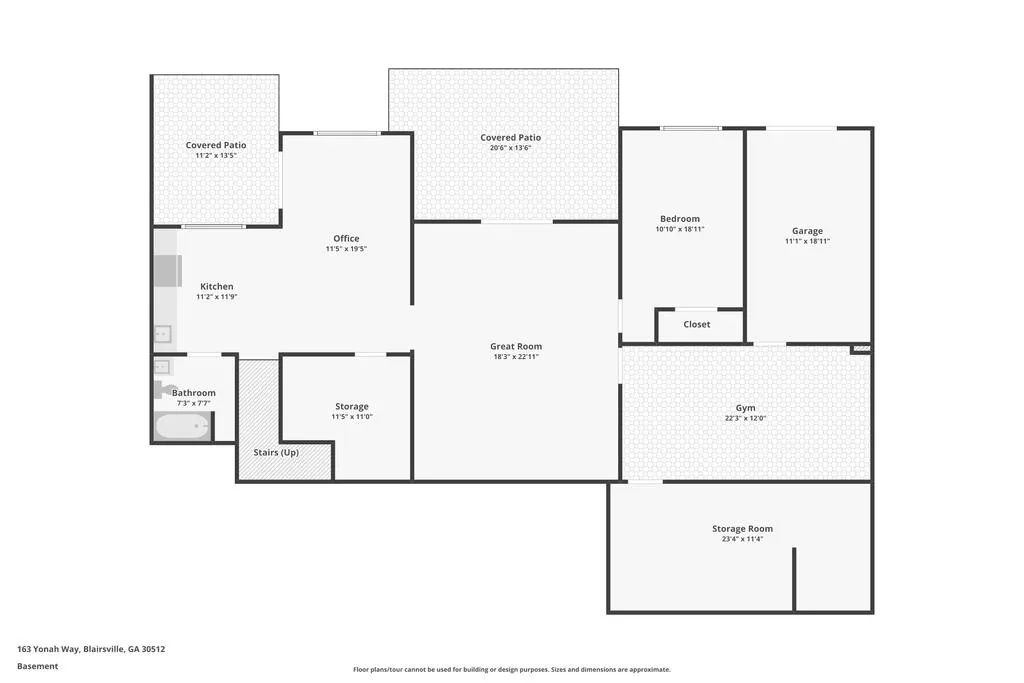
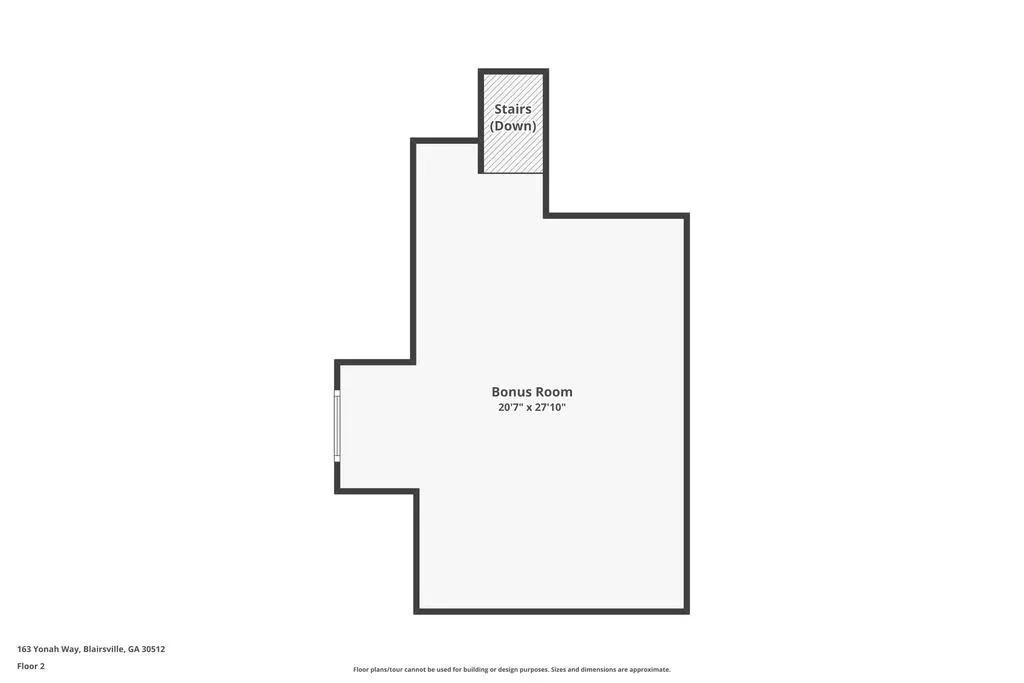
Welcome to this beautifully updated 4-bedroom, 3.5-bath estate in sought-after Owen Glen. Set on a gently rolling, meticulously maintained lot, this home blends modern luxury with exceptional versatility. The main level features stylish flooring, a dedicated dining room, and spacious great room with a stone-faced gas fireplace and custom built-ins. The completely remodeled kitchen showcases quartz countertops, abundant cabinetry, and a dedicated baker's pantry. A functional mudroom adds a sink, additional pantry storage, custom cubbies, and half bath. Two guest bedrooms share a full bath, while the spacious primary suite features vaulted ceilings, a custom walk-in closet system, and remodeled ensuite with soaking tub, custom shower, double vanity, and private water closet. Plantation shutters and custom window coverings add timeless appeal. Enjoy outdoor living from the screened porch and open grilling deck. Upstairs, a versatile bonus room above the garage has its own mini-split system. Completed in 2022, the spectacular terrace level offers a bedroom, full bath, kitchenette, office, great room, dedicated home fitness studio, and private double-door garage—ideal for multigenerational living, guests, or entertaining. Additional features include front and rear irrigation, two HVAC systems, and a main-level dual-fuel system. Owen Glen amenities include a community pool, pickleball and tennis courts, creek access, firepit area, and Old Union Golf Course within the community. Lake Nottely, hiking, wineries, and North Georgia adventures are minutes away. Thoughtfully updated and meticulously maintained, this exceptional home offers refined comfort, recreation, and mountain-area living.
| Price History | |
|---|---|
| 9/4/2026 | Listed $914,900 |
General Features
| Sewer | Septic Tank |
|---|---|
| Utilities | Cable Available |
| Possession | Close Of Escrow |
| HOA Fee | 1000 |
| View | Trees/Woods |
| Topography | Sloping |
| Property Subtype | Residential |
| Parcel Number | 052 018 B70 |
| Assoc Fee Paid Per | Annually |
| County | Union |
| New Construction | false |
| Property Type | Residential |
| HOA | true |
| Subdivision Name | Owen Glen |
| Garage Y/N | true |
| Status | Active |
| Directions | From the intersection of Hwy. 129 and Hwy. 515, travel Hwy. 129N; approximately 6 miles, turn Right on Owen Glen Dr; Left on Yonah Way; Home on Left. Gated Community. |
| City | Blairsville |
| Senior Community Y/N | false |
| High School District | Union County |
| MLS Area | Ar 5 Union |
| Lot Size Units | Square Feet |
| Lot Size Square Feet | 41817.6 |
| Carport Y/N | false |
| MLS Area Minor | Sub 1 |
| Virtual Tour | https://kmpics.aryeo.com/sites/rygjjwkl/unbranded |
| Building Area Units | Square Feet |
| Living Area Units | Square Feet |
| Standard Status | Active |
| Middle/Junior School District | Union County |
| Elementary School District | Union County |
| Tax Lot | 70 |
| Freehold | IDX,BBO |
| Pool Features | Community |
| Community Features | Tennis Court(s),Fitness Center,Gated,Pool,Creek Access,Pickleball,Clubhouse |
| Living Area | 4167 |
| Heating | Central,Heat Pump,Dual Fuel,Mini-Split,Zoned |
| Cooling | Central Air,Electric,Mini-Split |
| Appliances | Refrigerator,Cooktop,Oven,Microwave,Dishwasher |
| Garage Spaces | 2 |
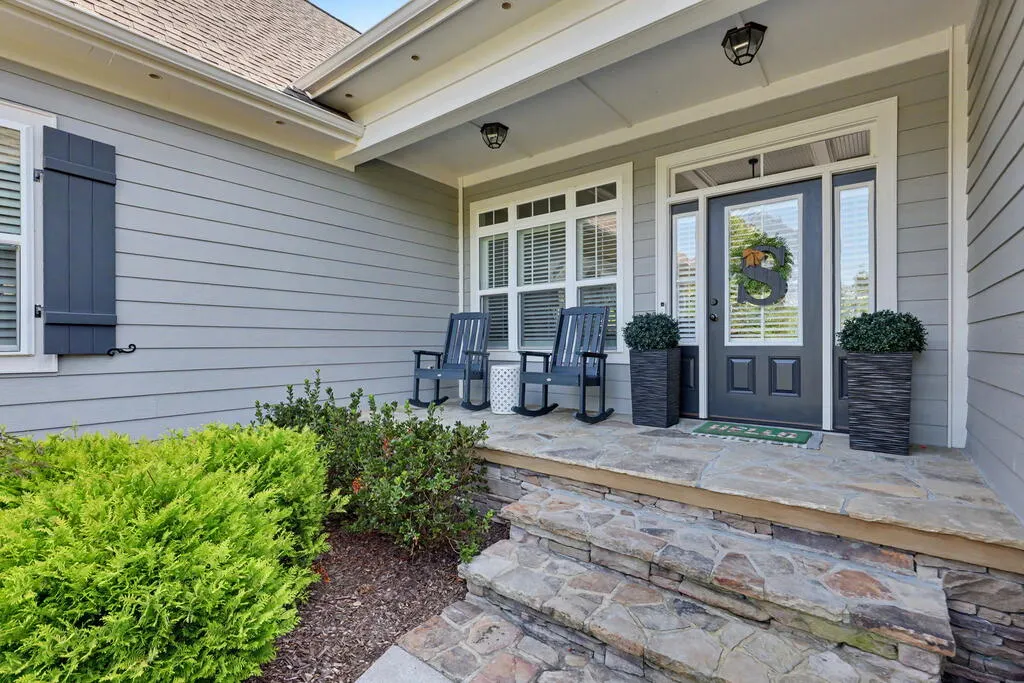
| Patio/Porch Features | Screened,Front Porch,Deck,Covered |
| Architectural Style | Ranch,Craftsman |
| Year Built | 2013 |
| Full Baths | 3 |
| Roof | Shingle |
| Construction Materials | Frame,Concrete |
| Stories Count | 1 |
| Levels | One |
| Property Condition | Resale |
| Primary Bedroom Level | Main |
Interior Features
| Basement (Y/N) | true |
|---|---|
| Air Conditioning Y/N | true |
| Heating Y/N | true |
| Fireplace Y/N | true |
| Below Grade Finished Area Unit Type | Square Feet |
| Above Grade Finished Area Unit Type | Square Feet |
| Interior Amenities | Pantry,Ceiling Fan(s),Wet Bar,Sheetrock |
| Basement | Finished |
| Flooring | Carpet,Tile,Luxury Vinyl |
| Total Fireplaces | 1 |
| Fireplace Features | Vented,Gas Log |
| Total Bedrooms | 4 |
| LivingAreaSource | Appraiser |
| Below Grade Finished Area Source | Appraiser |
| Above Grade Finished Area Source | Appraiser |
| Total Baths | 4 |
| 1/2 Baths | 1 |
| Kitchen Description | Number of Kitchens: 1 |
| Window Features | Vinyl,Screens |
| Above Grade Finished Area | 2636 |
| Below Grade Finished Area | 1531 |
| Main Level Bedrooms | 3 |
| Laundry Features | Main Level |
Exterior Features
| Water Source | Public |
|---|---|
| Lot Size Area | 41817.6 |
| Lot Size Acres | 0.96 |
| Road Surface Type | Paved |
| Frontage Type | Road |
| Waterfront Y/N | false |
| Exterior Amenities | Private Yard,Retaining Walls |
| Parking Features | Garage,Driveway,Concrete |
| Total Parking | 2 |
| Building Area Total | 4167 |
| Covered Spaces | 2 |
Amenities
- Foreclosure
- Views
- Short Sale
- New Construction
- Adult 55+
- Lease To Own
- No HOA Fees
- Furnished
- Primary On Main
- Air Conditioning
- Seller Finance
- Green
- Fixer Upper
- Horse
- Golf
- Fireplace
- Deck
- Garage
- Basement
- Pool
Property vs Single Family Average in 30512
Price
Year Built
 ©2026 Georgia Multiple Listing Service All information deemed reliable but not guaranteed. All properties are subject to prior sale, change or withdrawal. Neither listing broker(s) or information provider(s) shall be responsible for any typographical errors, misinformation, misprints and shall be held totally harmless. Listing(s) information is provided for consumer's personal, non-commercial use and may not be used for any purpose other than to identify prospective properties consumers may
 Northeast Georgia Board of REALTORS® All information deemed reliable but not guaranteed. All properties are subject to prior sale, change or withdrawal. Neither listing broker(s) or information provider(s) shall be responsible for any typographical errors, misinformation, misprints and shall be held totally harmless. Listing(s) information is provided for consumer's personal, non-commercial use and may not be used for any purpose other than to identify prospective properties consumers may be
