















Address
169 C H Colwell Dr, Blairsville, GA
Price
$ 324,900
Property Attributes
- MLS#436163
- TypeSingle Family
- Listing Status Active
- CountyUnion
- CityBlairsville
- AreaAr 5 Union
- NeighborhoodEngland Subdivision
- Zip30512
- StyleRanch, Traditional
- Year Built1960
- Price$ 324,900
- Bedrooms3
- Full Bathrooms2
- Half Bathrooms0
- Lot Size0.7 Acres
Data Source:
Northeast Georgia MLS (NEGMLS)
Property Description
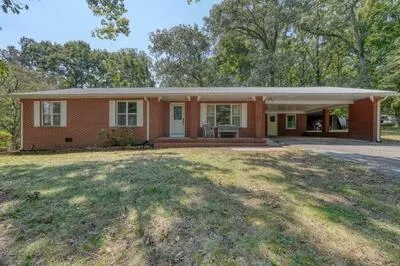
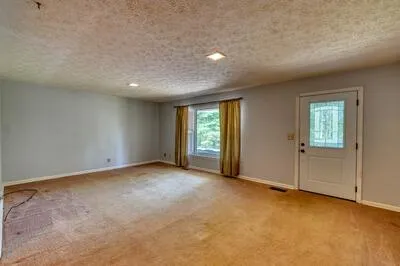
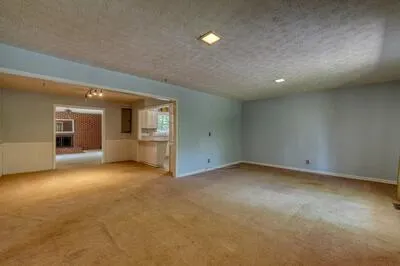
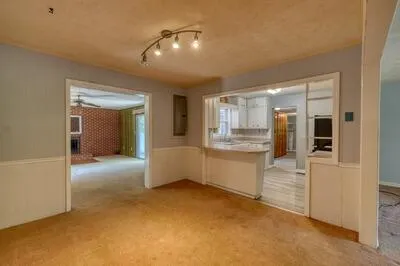
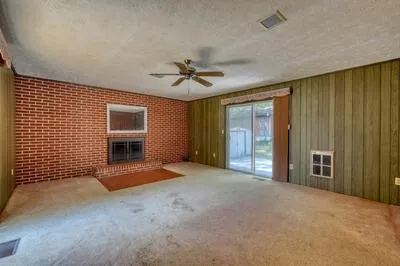
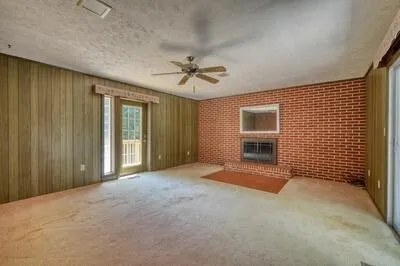
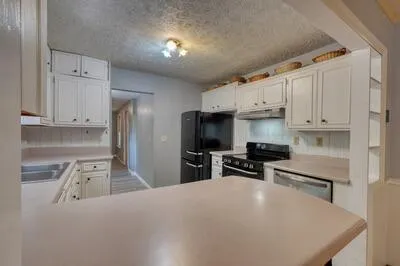
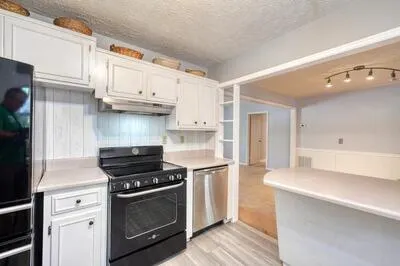
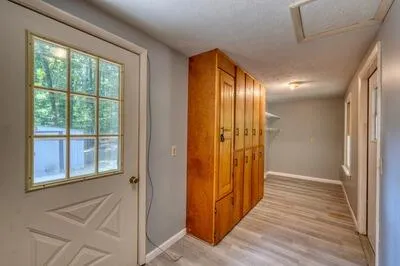
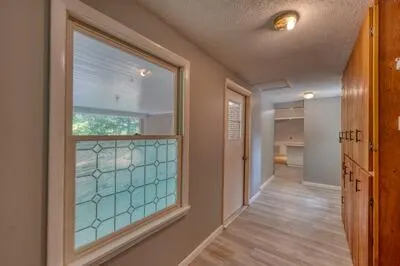
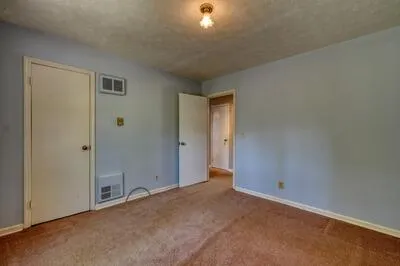
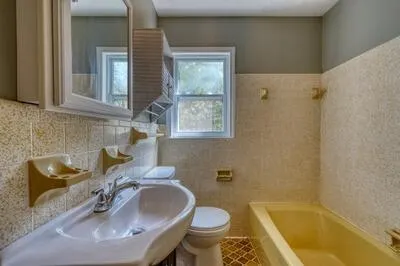
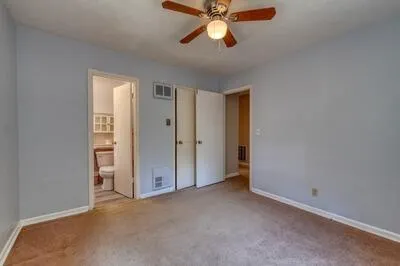
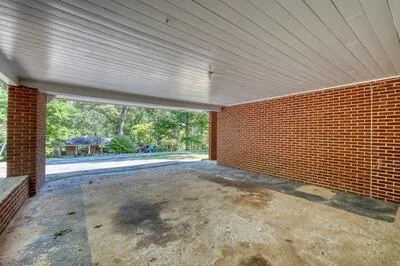
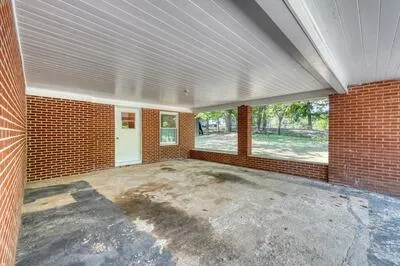
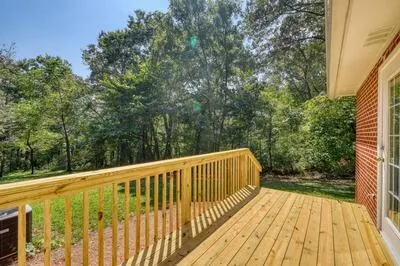
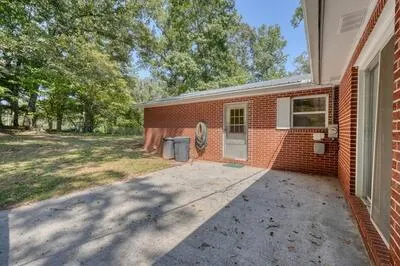
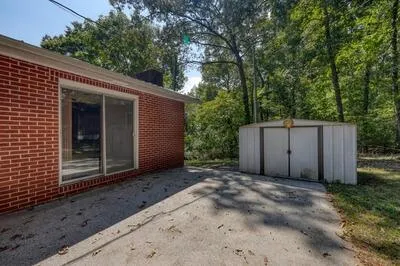
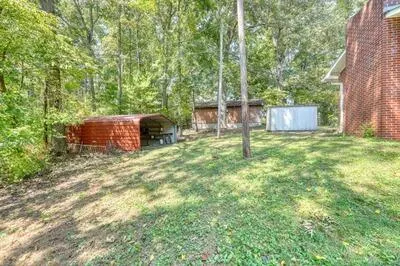
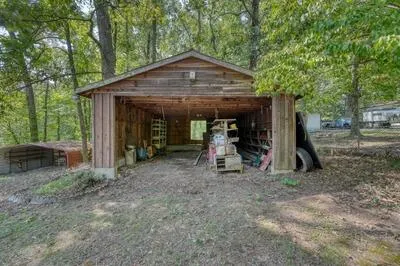
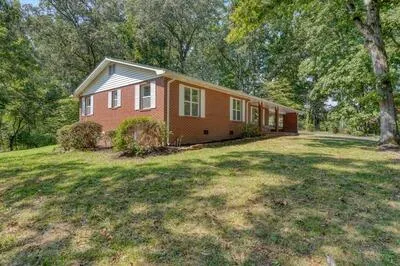
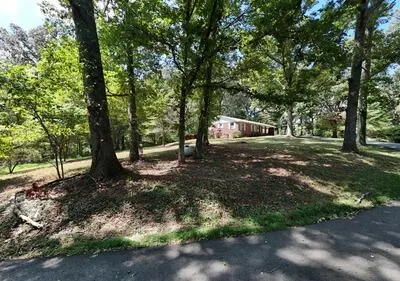
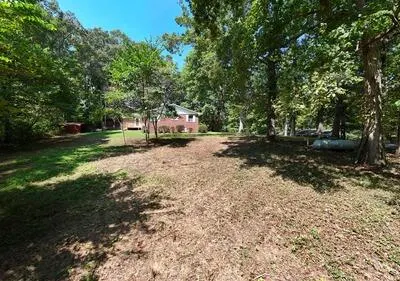
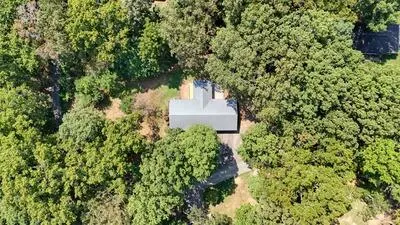
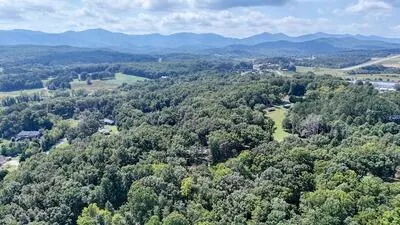
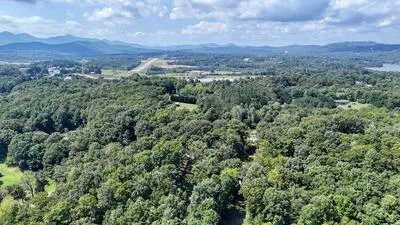
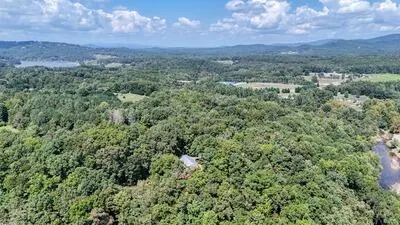
LOCATION, LOCATION, LOCATION! Less than 5 minutes from downtown Blairsville, this charming 3-bedroom, 2-bath brick ranch offers comfortable one-level living on a beautiful, gentle and level yard. The home features a spacious open living and dining area, plus a cozy den with a gas-log fireplace—perfect for relaxing or entertaining. Enjoy your morning coffee from the inviting front porch or step outside onto the NEW BACK DECK overlooking the peaceful yard. Outside, you'll love the abundance of storage and parking options, including a carport and several storage buildings. One of the outbuildings offers approximately two-car garage space, making it ideal for vehicles, a workshop, hobbies, or additional storage. With its classic brick exterior, easy-access yard, multiple outbuildings, and convenient location just minutes from shopping, dining, Union General Hospital, and all that downtown Blairsville has to offer, this property is a wonderful place to call home!
| Price History | |
|---|---|
| 9/18/2026 | Listed $324,900 |
General Features
| Sewer | Septic Tank |
|---|---|
| Possession | Close Of Escrow |
| View | Trees/Woods |
| Topography | Level |
| Property Subtype | Residential |
| Parcel Number | 071B 091 |
| Assoc Fee Paid Per | Annually |
| County | Union |
| New Construction | false |
| Property Type | Residential |
| HOA | false |
| Subdivision Name | England Subdivision |
| Garage Y/N | true |
| Status | Active |
| Directions | From Blairsville take Old Hwy 76 W approximately 1.5 miles. Turn RIGHT onto C H Colwell Drive. Home will be on your LEFT. See LO Sign. |
| City | Blairsville |
| Senior Community Y/N | false |
| High School District | Union County |
| MLS Area | Ar 5 Union |
| Lot Size Units | Square Feet |
| Lot Size Square Feet | 30492 |
| Carport Y/N | true |
| MLS Area Minor | Sub 3 |
| Virtual Tour | https://mountain-home-tours.seehouseat.com/2404503?idx=1 |
| Building Area Units | Square Feet |
| Living Area Units | Square Feet |
| Standard Status | Active |
| Middle/Junior School District | Union County |
| Elementary School District | Union County |
| Freehold | IDX,BBO |
| Heating | Central,Dual Fuel,Propane |
| Cooling | Central Air,Heat Pump |
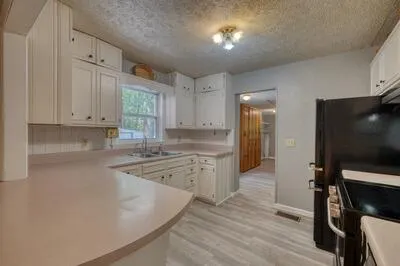
| Appliances | Refrigerator,Range,Dishwasher,Electric Water Heater |
| Garage Spaces | 3 |
| Patio/Porch Features | Front Porch,Deck,Covered,Open |
| Architectural Style | Ranch,Traditional |
| Year Built | 1960 |
| Full Baths | 2 |
| Roof | Metal |
| Construction Materials | Frame,Brick |
| Stories Count | 1 |
| Levels | One |
| Property Condition | Resale |
| Primary Bedroom Level | Main |
| Other Structures | Workshop |
Interior Features
| Air Conditioning Y/N | true |
|---|---|
| Heating Y/N | true |
| Fireplace Y/N | true |
| Below Grade Finished Area Unit Type | Square Feet |
| Above Grade Finished Area Unit Type | Square Feet |
| Interior Amenities | Ceiling Fan(s),Sheetrock |
| Basement | Crawl Space,None |
| Flooring | Carpet |
| Total Fireplaces | 1 |
| Fireplace Features | Vented,Gas Log |
| Total Bedrooms | 3 |
| LivingAreaSource | Public Records |
| Below Grade Finished Area Source | Public Records |
| Above Grade Finished Area Source | Public Records |
| Total Baths | 2 |
| Kitchen Description | Number of Kitchens: 1 |
| Window Features | Insulated Windows,Vinyl,Screens |
| Main Level Bedrooms | 3 |
| Laundry Features | Main Level |
Exterior Features
| Water Source | Private,Well |
|---|---|
| Lot Size Area | 30492 |
| Lot Size Acres | 0.7 |
| Road Surface Type | Paved |
| Frontage Type | Road |
| Waterfront Y/N | false |
| Exterior Amenities | Garden |
| Parking Features | Garage,Carport,Detached,Driveway,Asphalt |
| Total Parking | 3 |
| Covered Spaces | 3 |
Amenities
- Foreclosure
- Views
- Short Sale
- New Construction
- Adult 55+
- Lease To Own
- No HOA Fees
- Furnished
- Primary On Main
- Air Conditioning
- Seller Finance
- Green
- Fixer Upper
- Horse
- Golf
- Fireplace
- Deck
- Garage
- Basement
- Pool
Property vs Single Family Average in 30512
Price
Year Built
 ©2026 Georgia Multiple Listing Service All information deemed reliable but not guaranteed. All properties are subject to prior sale, change or withdrawal. Neither listing broker(s) or information provider(s) shall be responsible for any typographical errors, misinformation, misprints and shall be held totally harmless. Listing(s) information is provided for consumer's personal, non-commercial use and may not be used for any purpose other than to identify prospective properties consumers may
 Northeast Georgia Board of REALTORS® All information deemed reliable but not guaranteed. All properties are subject to prior sale, change or withdrawal. Neither listing broker(s) or information provider(s) shall be responsible for any typographical errors, misinformation, misprints and shall be held totally harmless. Listing(s) information is provided for consumer's personal, non-commercial use and may not be used for any purpose other than to identify prospective properties consumers may be
